
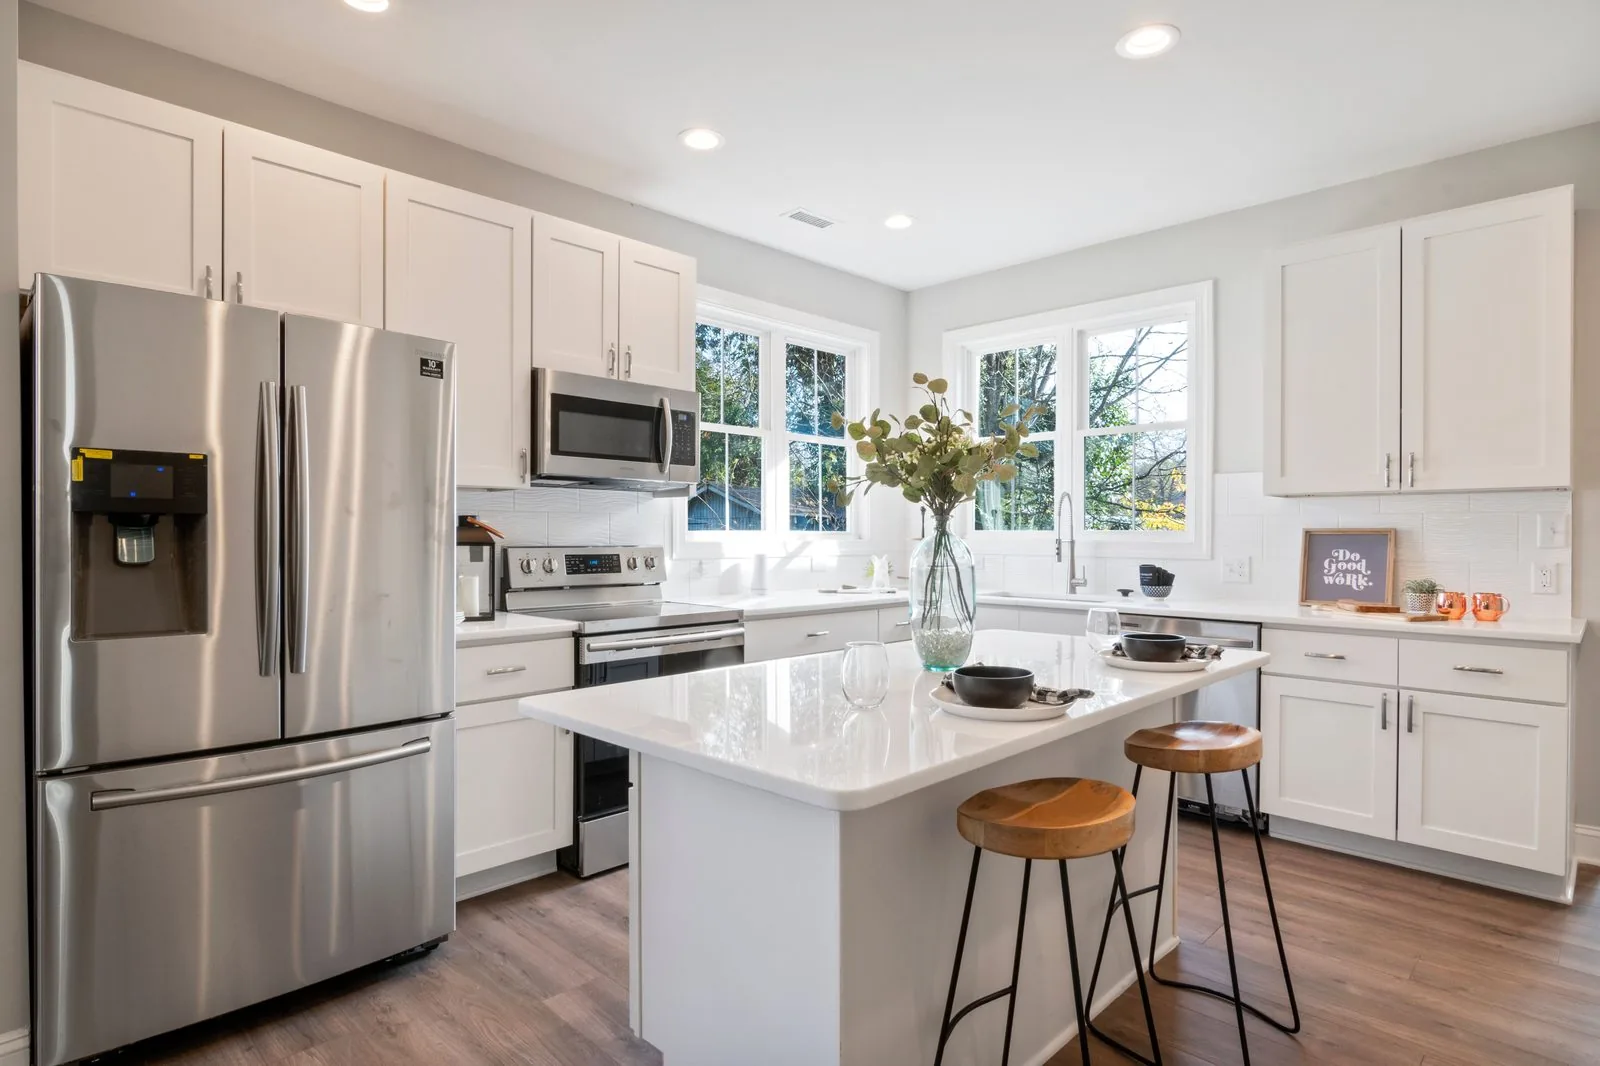
Bangalore apartment kitchens come in a range of shapes and sizes.
Here's how to design around the layout you actually have. The right modular kitchen design isn't about picking the most impressive layout from a catalogue - it's about matching the layout to your kitchen's actual footprint, and then getting the storage and materials right within it.
Galley Kitchens
Maximise vertical storage - tall units, pull-out pantry systems, and wall-mounted racks. Galley kitchens - two parallel counters facing each other - are the most common layout in compact 2 BHK apartments, and while the floor footprint is narrow, the vertical space usually isn't being used to its full potential.
Tall units that run floor-to-ceiling on one end give you pantry storage without widening the footprint. Pull-out systems - baskets, spice racks, a pull-out chopping board - make narrow counters work harder, and wall-mounted rail systems for utensils free up drawer space for things that actually need to be hidden away.
L-Shaped Kitchens
Flexible for mid-size apartments, with corner units for pull-out or carousel storage. The L-shape is the most versatile layout we design for in 3 BHK homes, since it naturally creates two distinct zones - prep and cooking on one arm, cleanup and storage on the other - without needing a large room to do it.
The corner where the two counters meet is usually the trickiest part to get right. A carousel unit or a pull-out corner system turns what would otherwise be dead, hard-to-reach space into genuinely usable storage, which matters more in an L-shaped kitchen than almost any other layout choice.
Open-Plan Kitchens with an Island
Adds prep space and casual seating, connecting the kitchen to living and dining. This layout has become popular in larger apartments and villas where the kitchen opens directly onto the living and dining area, and it works best when the island is sized to genuinely add function - extra prep counter, a breakfast bar, additional storage underneath - rather than just as a visual centrepiece.
Because an open kitchen is visible from the living area at all times, material and colour choices here tend to be more considered than in a closed kitchen - ventilation for cooking smells becomes more important too, so a well-sized chimney and hob placement away from the main airflow path are worth planning early.
Material Choices That Hold Up
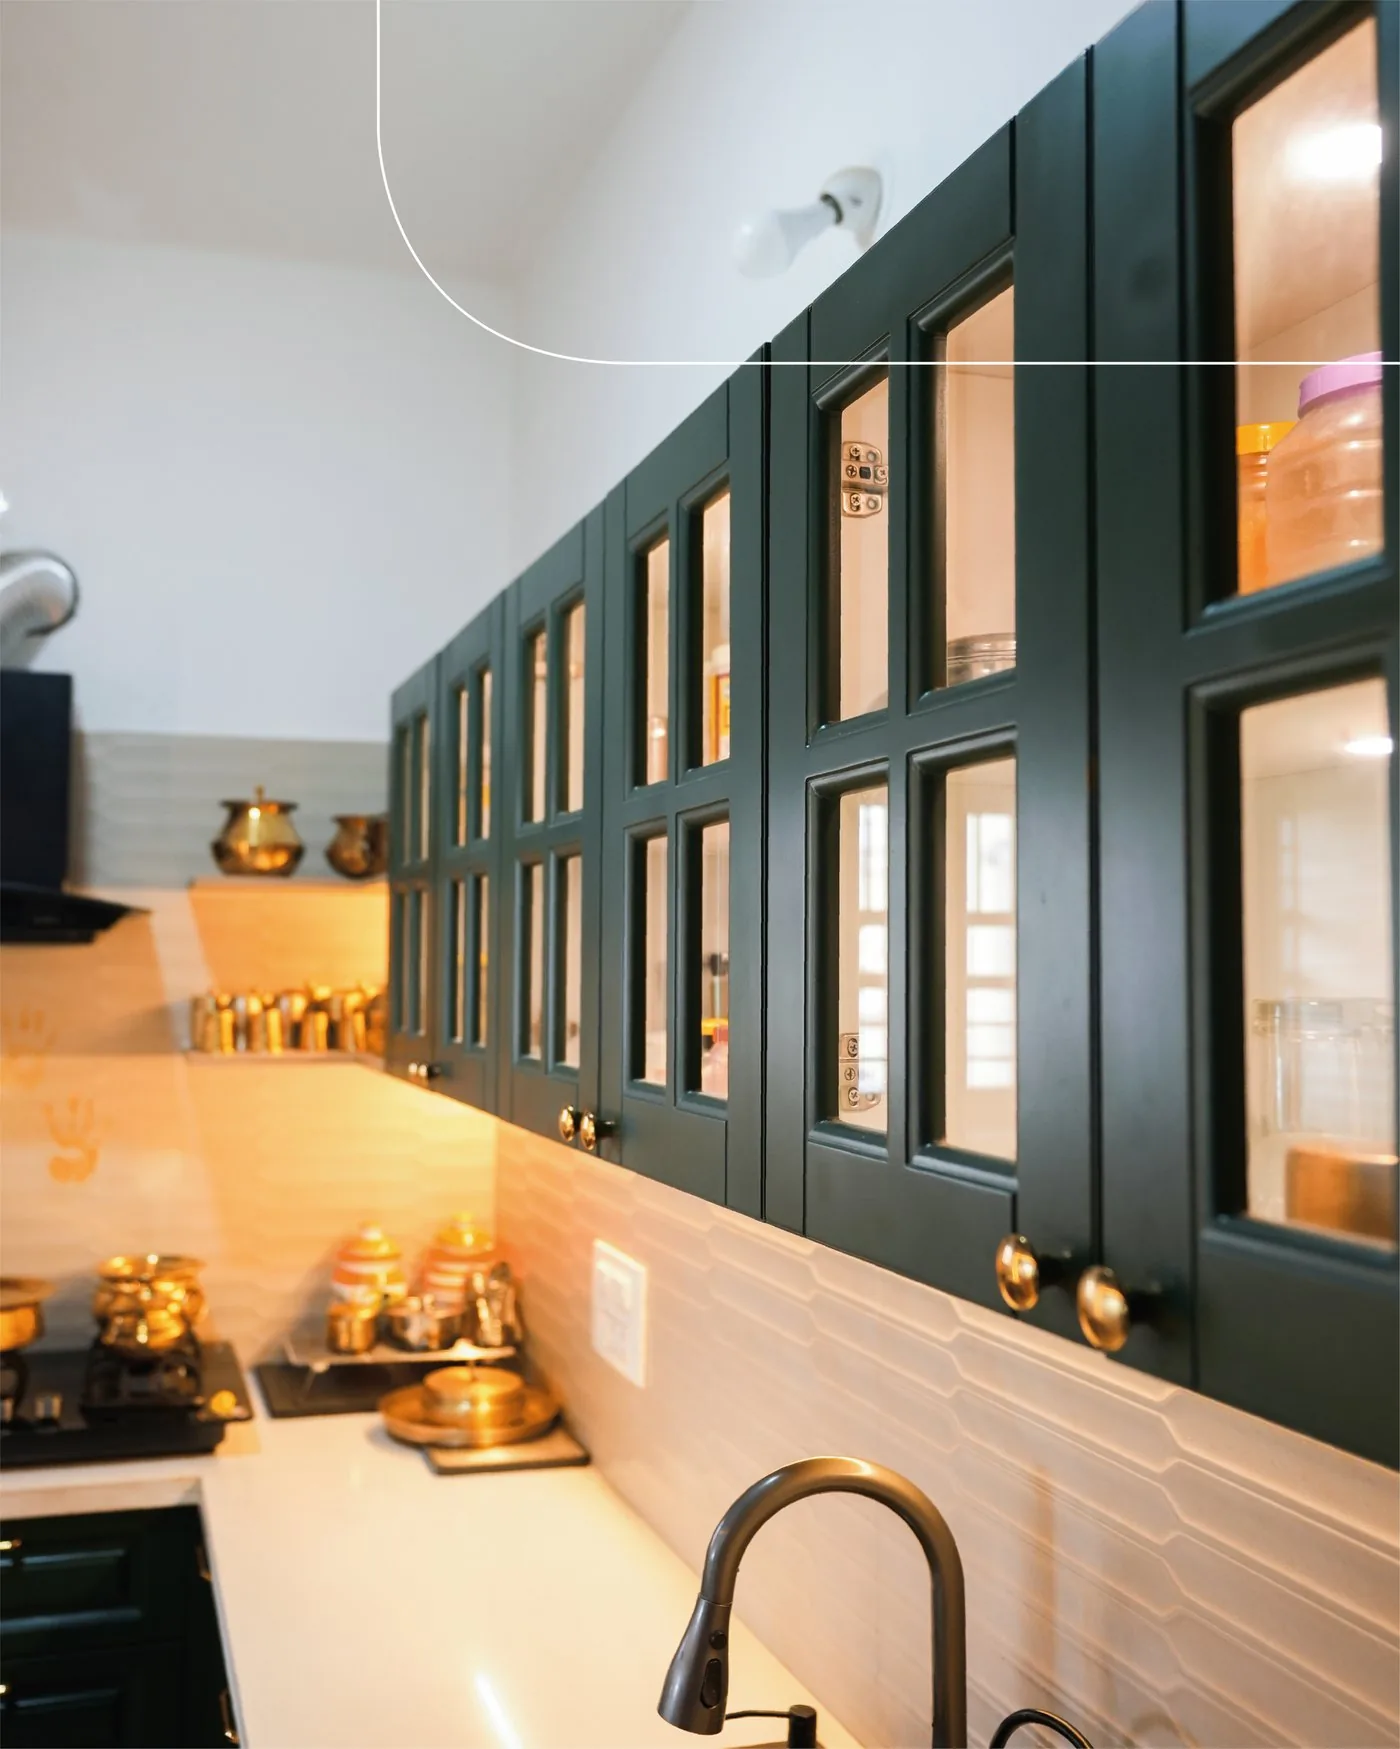
Quartz or granite countertops, PU or acrylic shutters, soft-close hinges and channels. Countertop material matters more in a kitchen than almost anywhere else in the home - quartz resists staining and doesn't need sealing the way granite does, while granite offers more natural pattern variation at a slightly lower price point.
For shutters, PU and acrylic finishes handle daily grease and moisture better than laminate over time, and soft-close hinges and channels are worth the small extra cost - they're one of the first things that feel cheap when skipped, and one of the last things anyone thinks to ask about until they're living with cabinet doors that slam.
Getting the Layout Right for Your Kitchen
The best modular kitchen design starts with an honest look at the room's actual dimensions, not a layout picked because it looked good elsewhere. A galley kitchen forced into an L-shaped footprint - or the reverse - rarely works as well as one designed around the space you actually have.
If budget is part of your planning, our guide to 2 BHK interior design costs in Bangalore breaks down where kitchen spend typically goes, and our 2 BHK interior design service page covers how we approach kitchen planning as part of a full home.