

Ground Floor Living & Dining
Often benefits from double-height ceilings - we design lighting and furniture scale to match the grander proportions.
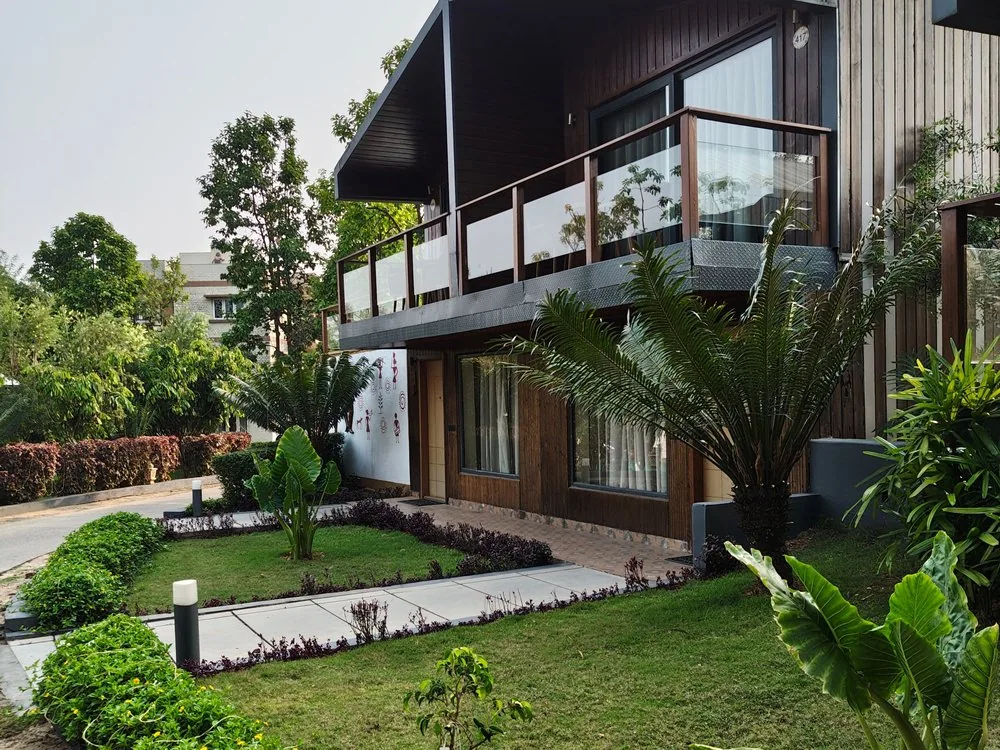
Dearc Studio's villa interior design in Bangalore calls for a broader design language - multi-level layouts, seamless indoor-outdoor spaces, and custom-built elements throughout.
Multi-level layout planning
Indoor-outdoor design integration
Landscaping coordination
Designer bathrooms and home theatres
Often benefits from double-height ceilings - we design lighting and furniture scale to match the grander proportions.
Frequently includes a separate utility or wet kitchen area, keeping the main kitchen focused on everyday cooking and entertaining.
Each floor's bedrooms typically include their own en-suite bathroom, designed as self-contained private spaces.
Treated as a genuine design element in its own right, not just a functional connector between floors.
A dedicated space where the villa's scale allows for a proper media room setup.
Covered patios and balconies designed to extend the living space outward, not just as an afterthought.
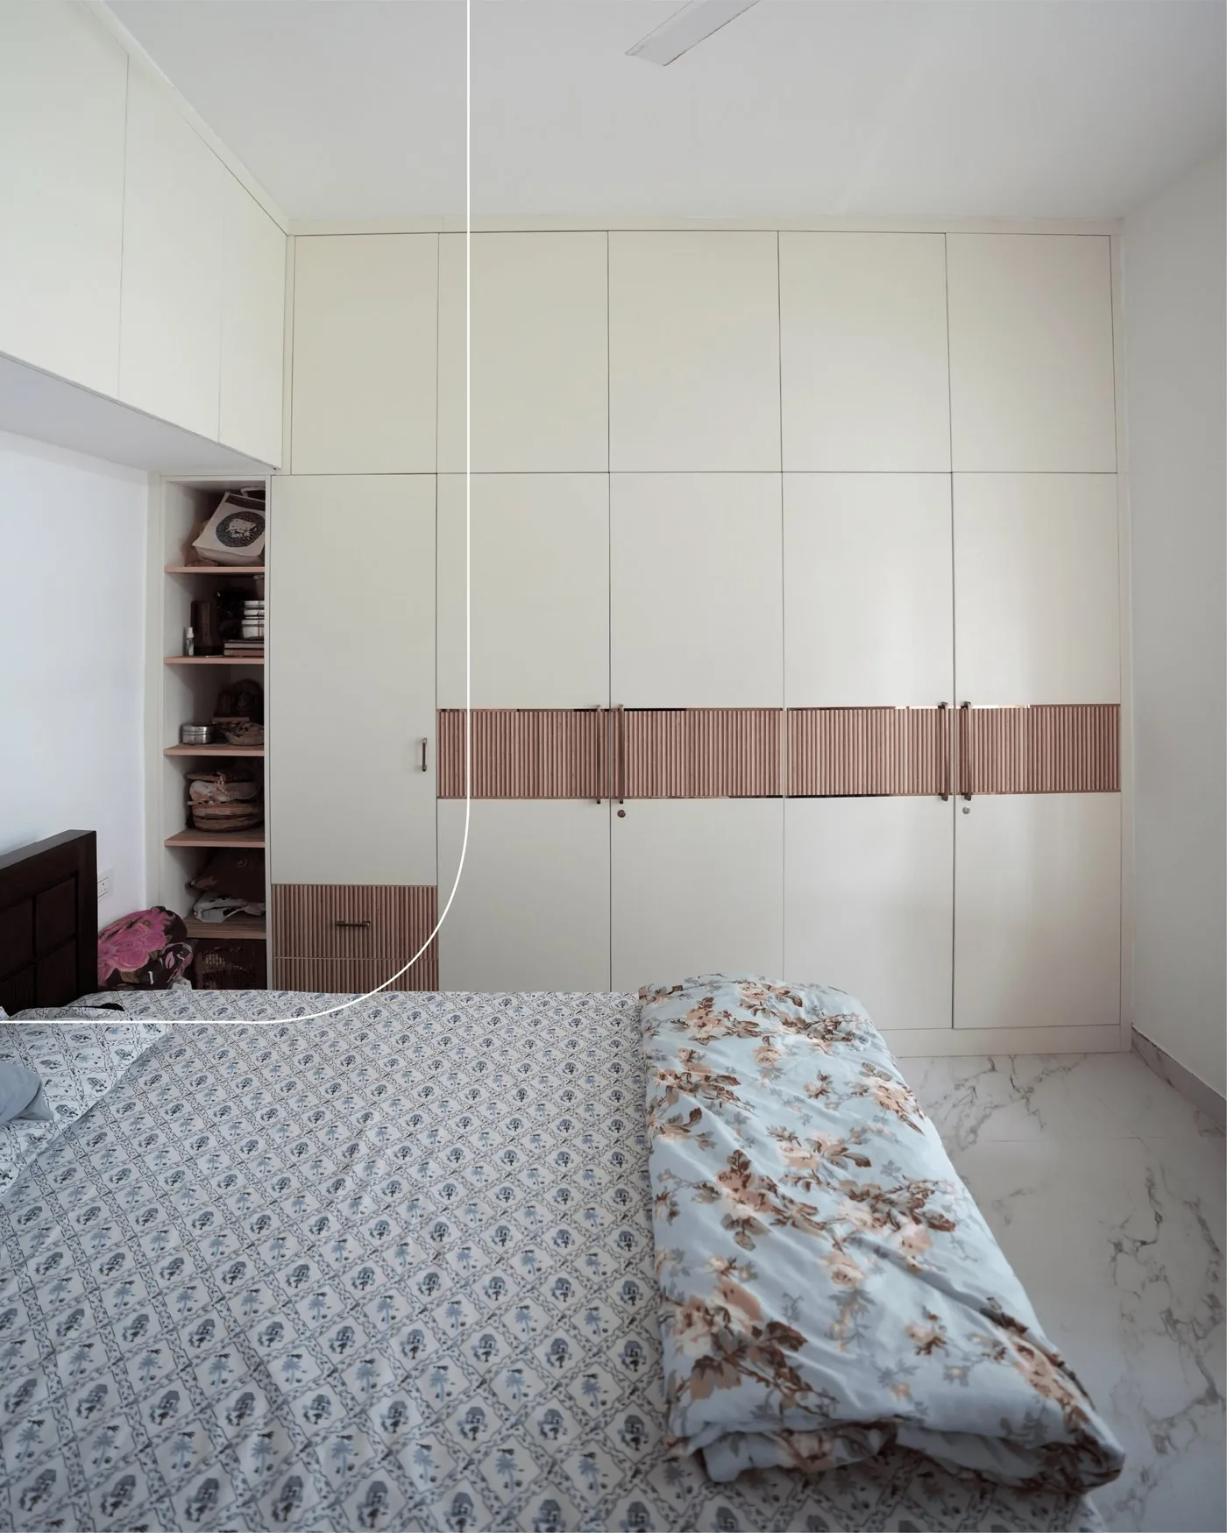
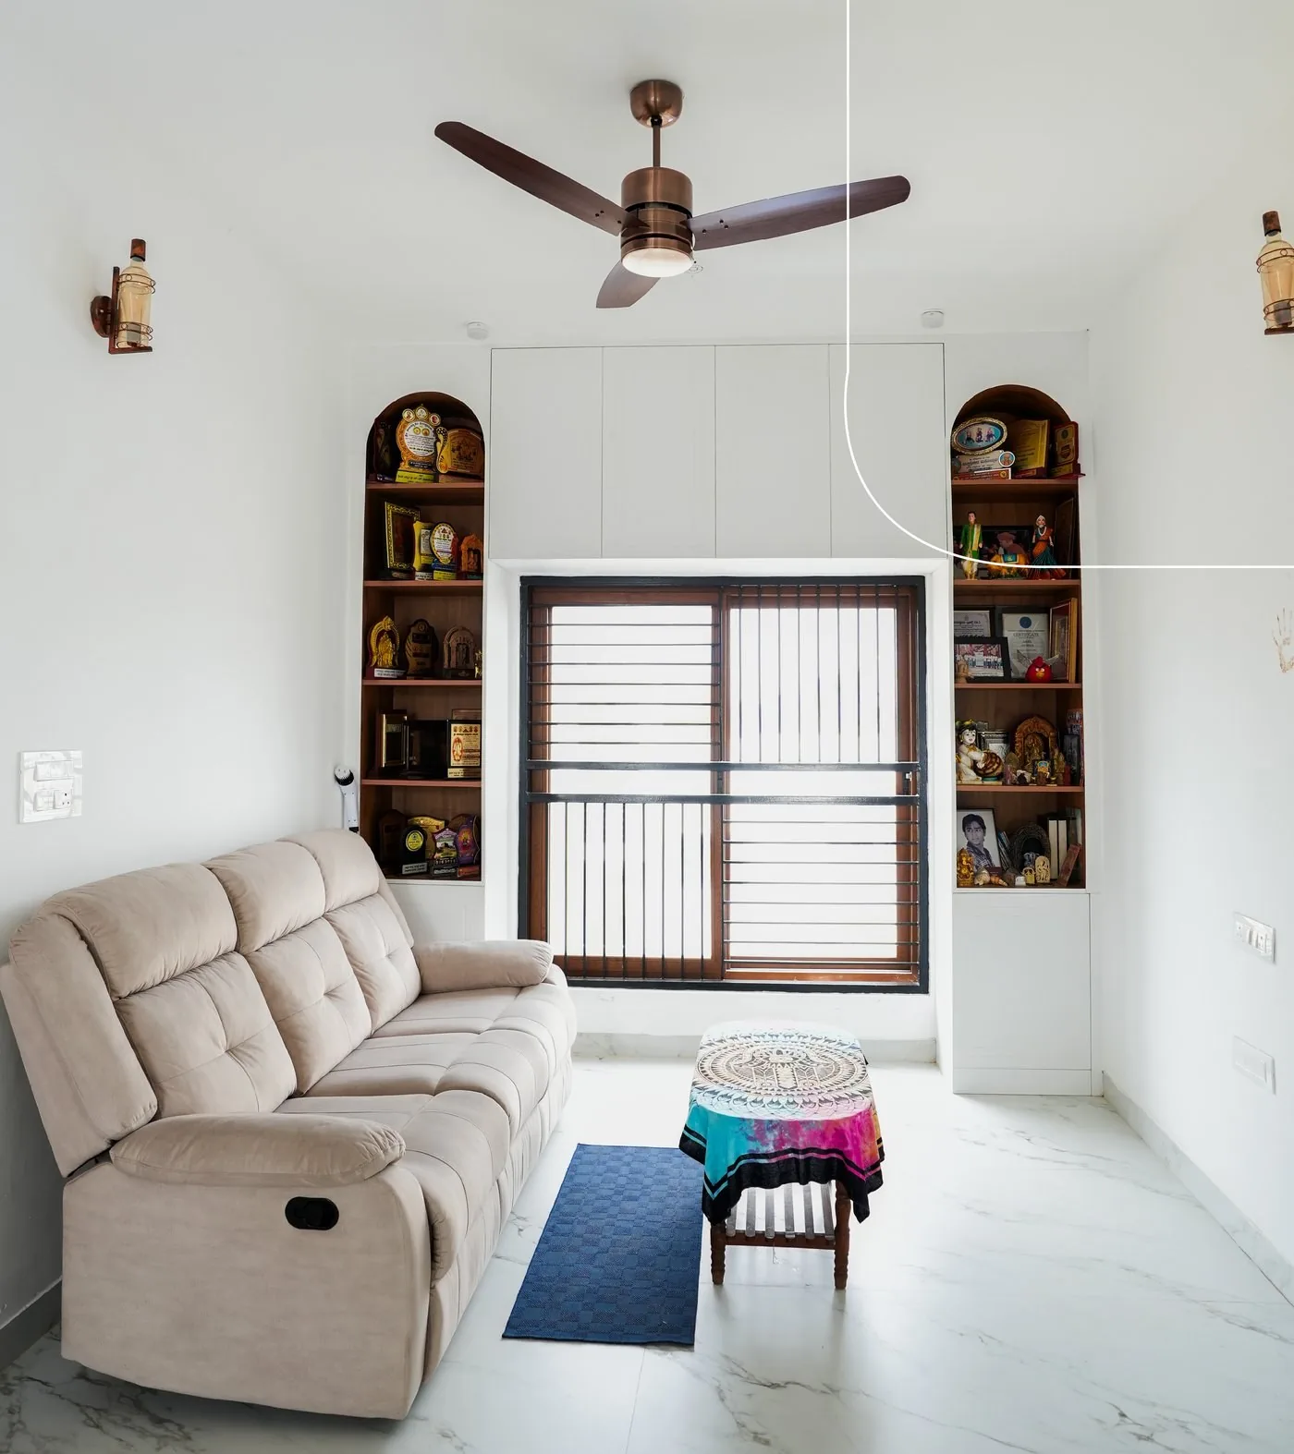
Reference spaces that show the scale, light and storage thinking we bring to a Villa home.
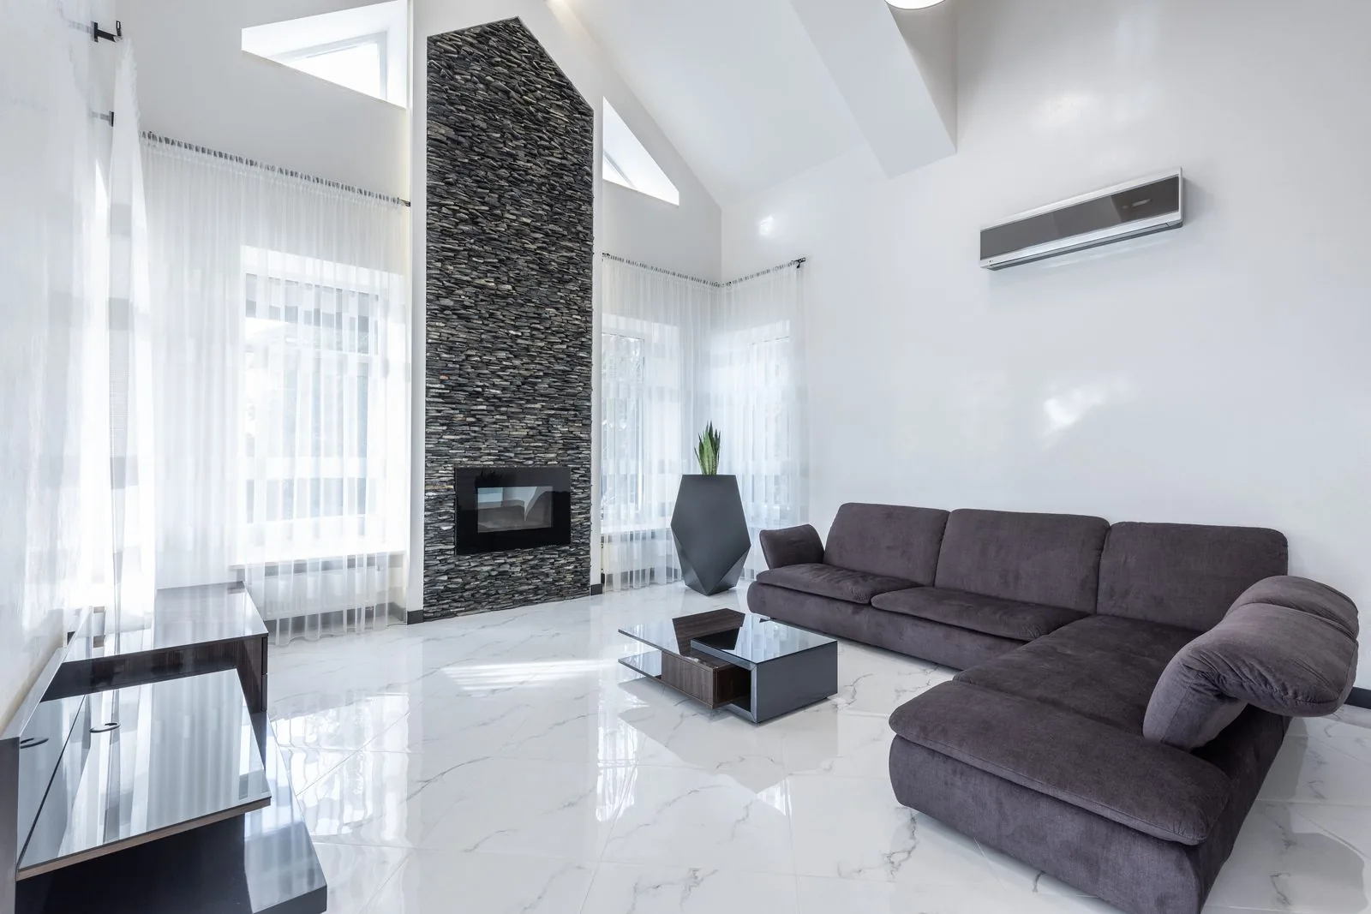
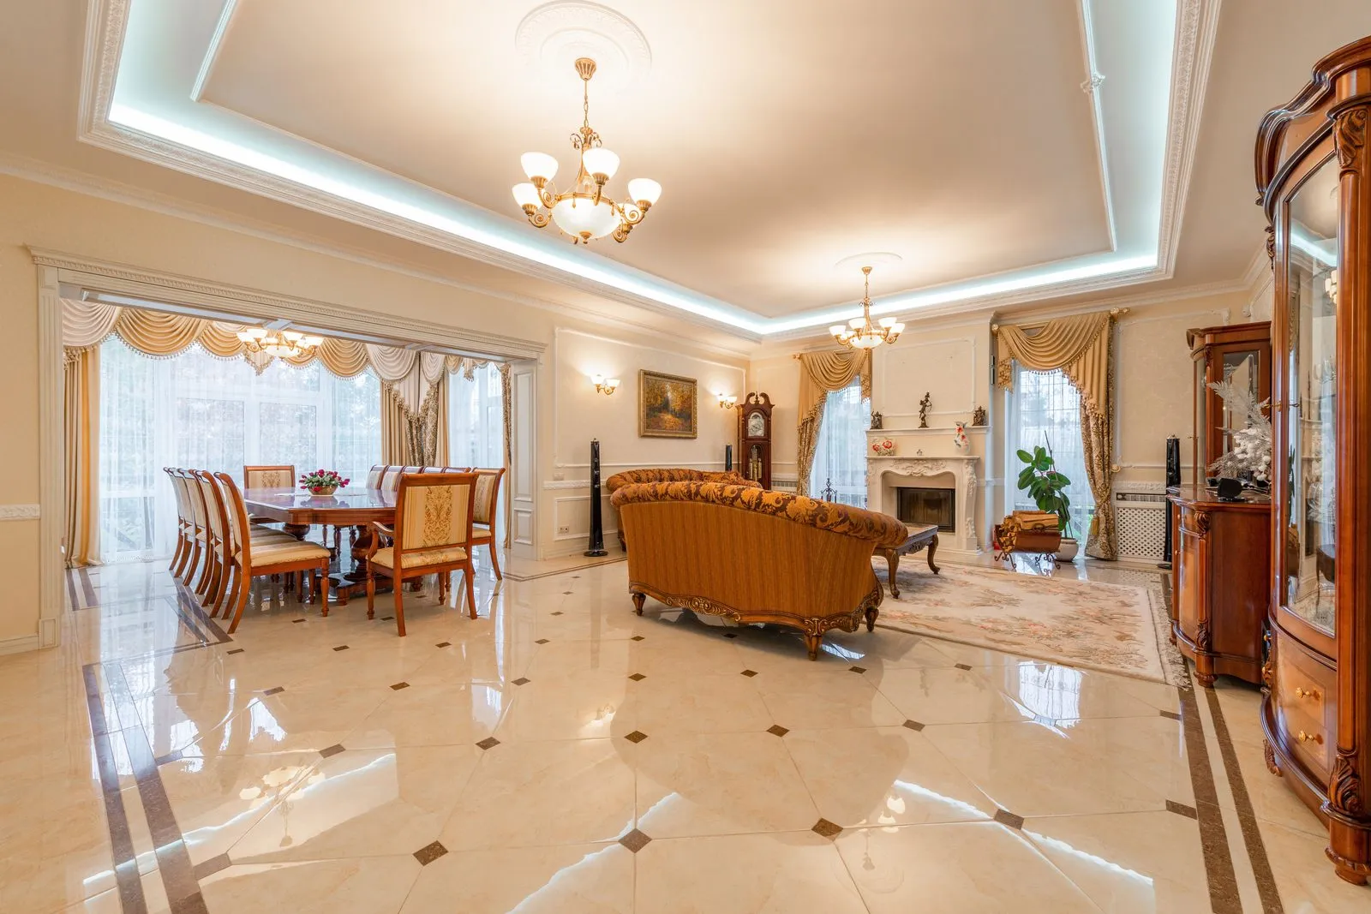
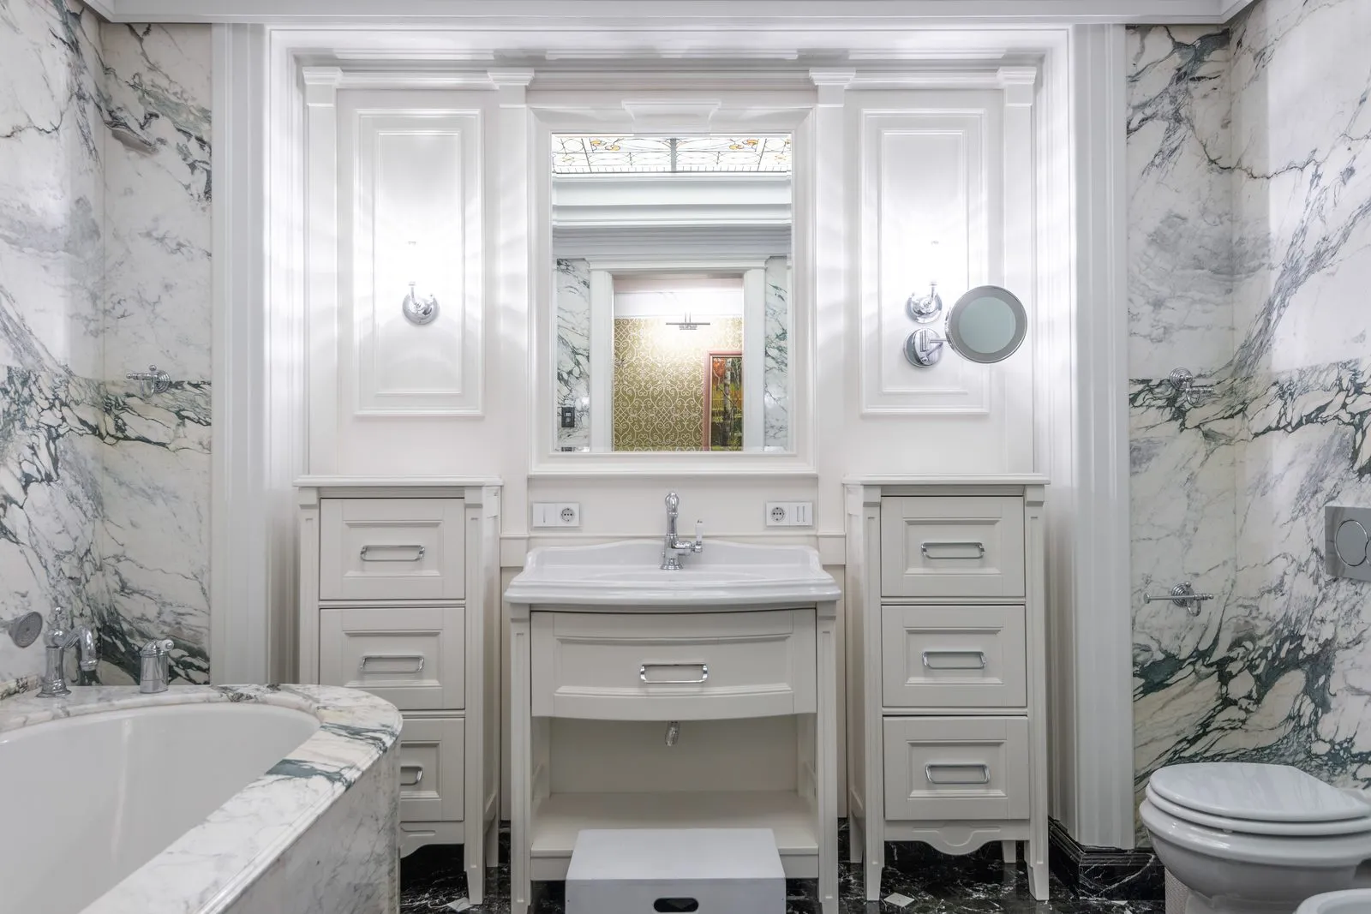
Vertical circulation - how people actually move between floors - is planned early, since it affects everything from staircase placement to where common areas sit.
Large windows and sliding doors are used deliberately to blur the line between interior rooms and garden or deck spaces.
Where relevant, interior design decisions are made in coordination with the villa's outdoor landscaping, so the two don't feel like separate projects.
Villas have the scale to accommodate premium natural materials in ways that read as intentional rather than excessive.
Used in open-plan ground floor spaces to reduce visual grout lines and reinforce the sense of scale.
Used specifically for outdoor-facing areas like decks and covered patios, chosen for durability against Bengaluru's climate.
We coordinate closely with landscaping where it affects the interior design and indoor-outdoor flow, though dedicated landscape execution may involve a specialist partner.
We plan vertical circulation and room placement together from the start, rather than designing each floor in isolation.
Yes - for villas in particular, we're used to working alongside architects and structural engineers when changes go beyond interior scope.
Planning a different home size? See 2 BHK interiors · 3 BHK interiors · 4 BHK interiors, or browse all interior design services.
See Our Work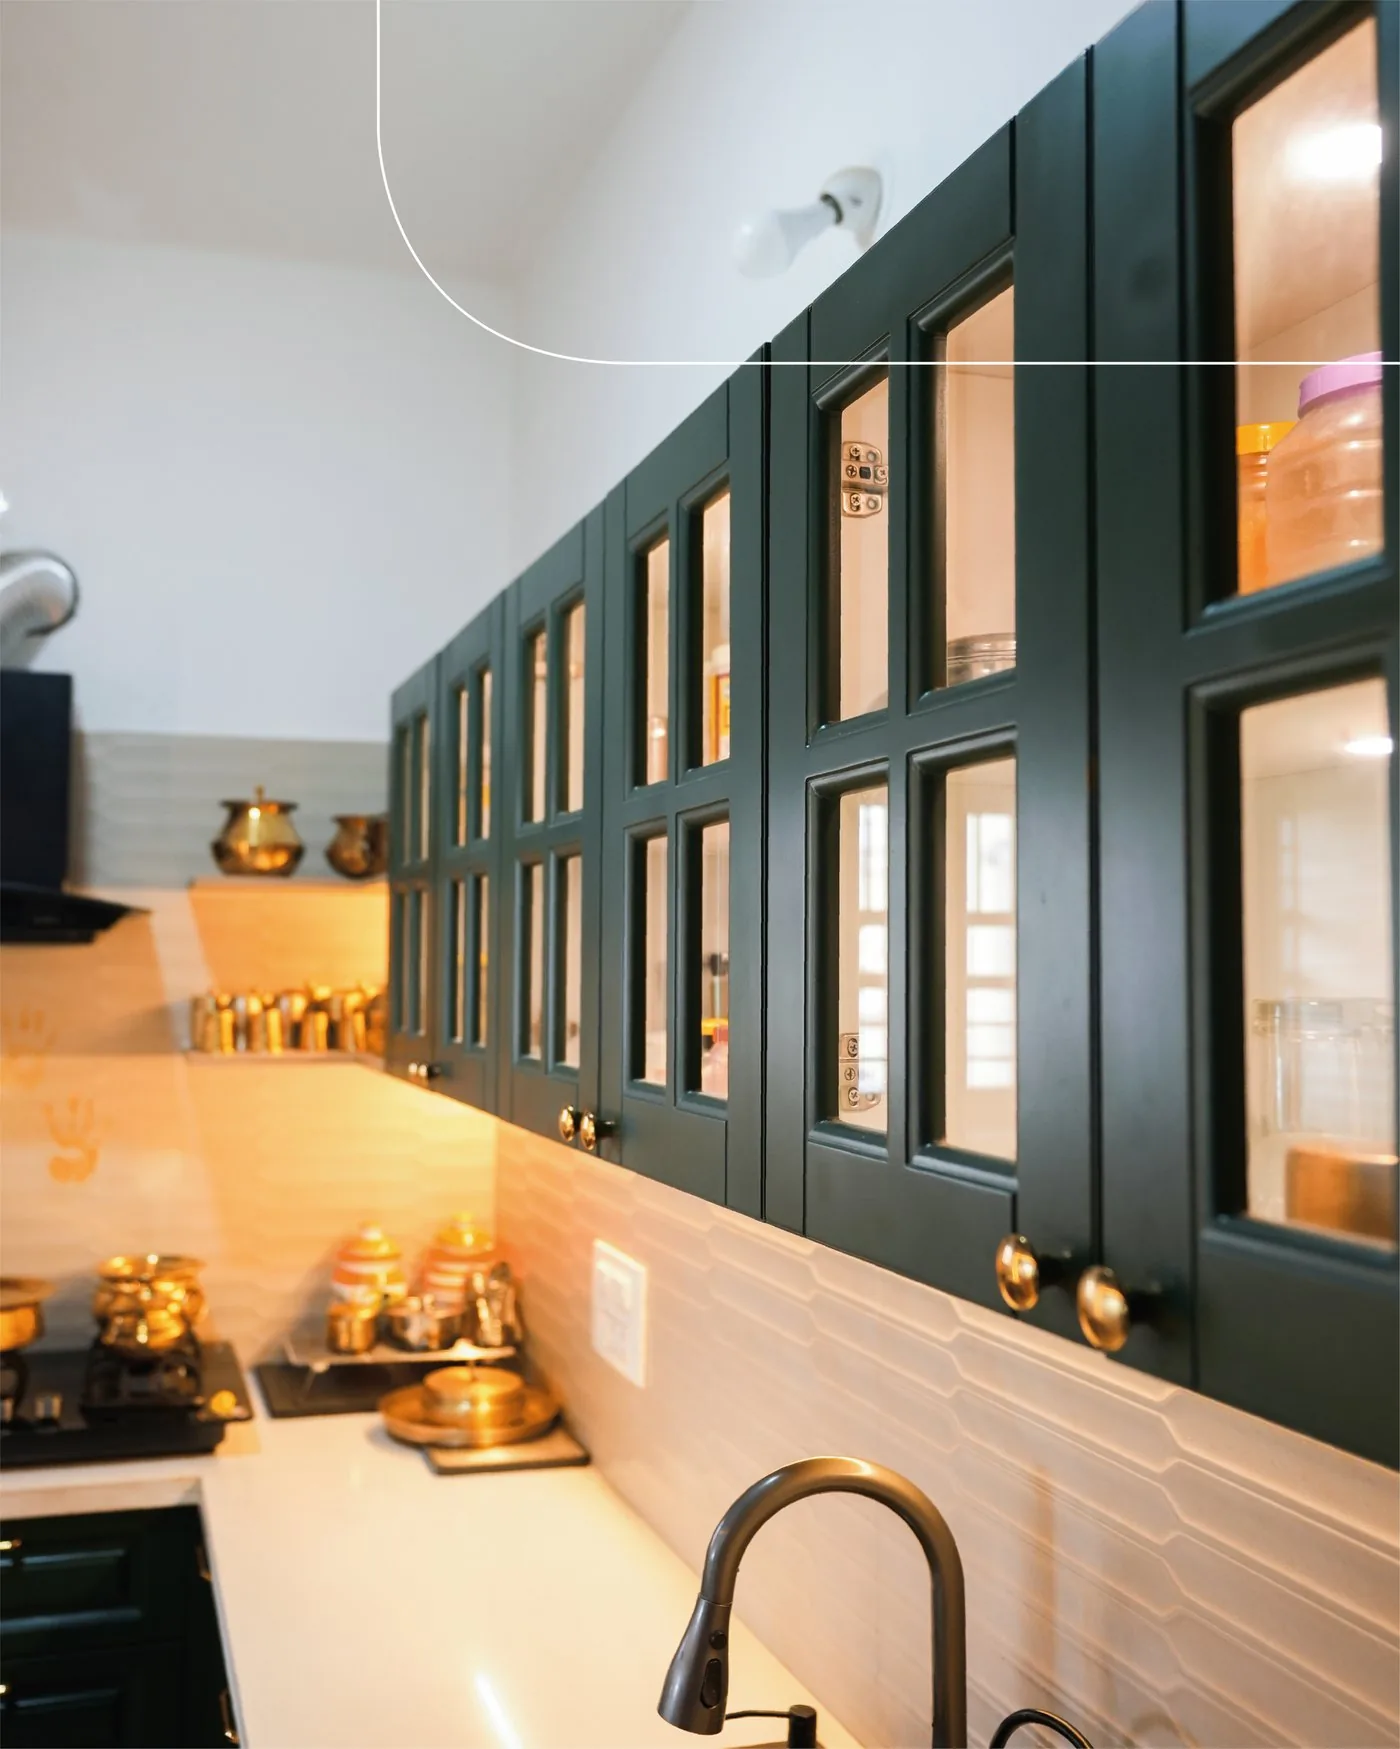
Explore our design philosophy, style collections, materials and finishes - everything that goes into a Dearc Studio home.
No spam. Sent straight to your inbox.