
A few small planning mistakes can end up costing far more to fix later.
After working across a range of 2 and 3 BHK homes in Bangalore, these are the mistakes we see most often - not because homeowners aren't careful, but because these decisions get made early, under time pressure, before it's obvious how much they'll matter later.
None of these are complicated to avoid once you know to look for them. Here's what to watch for at each stage.
1. Skipping the Layout Plan
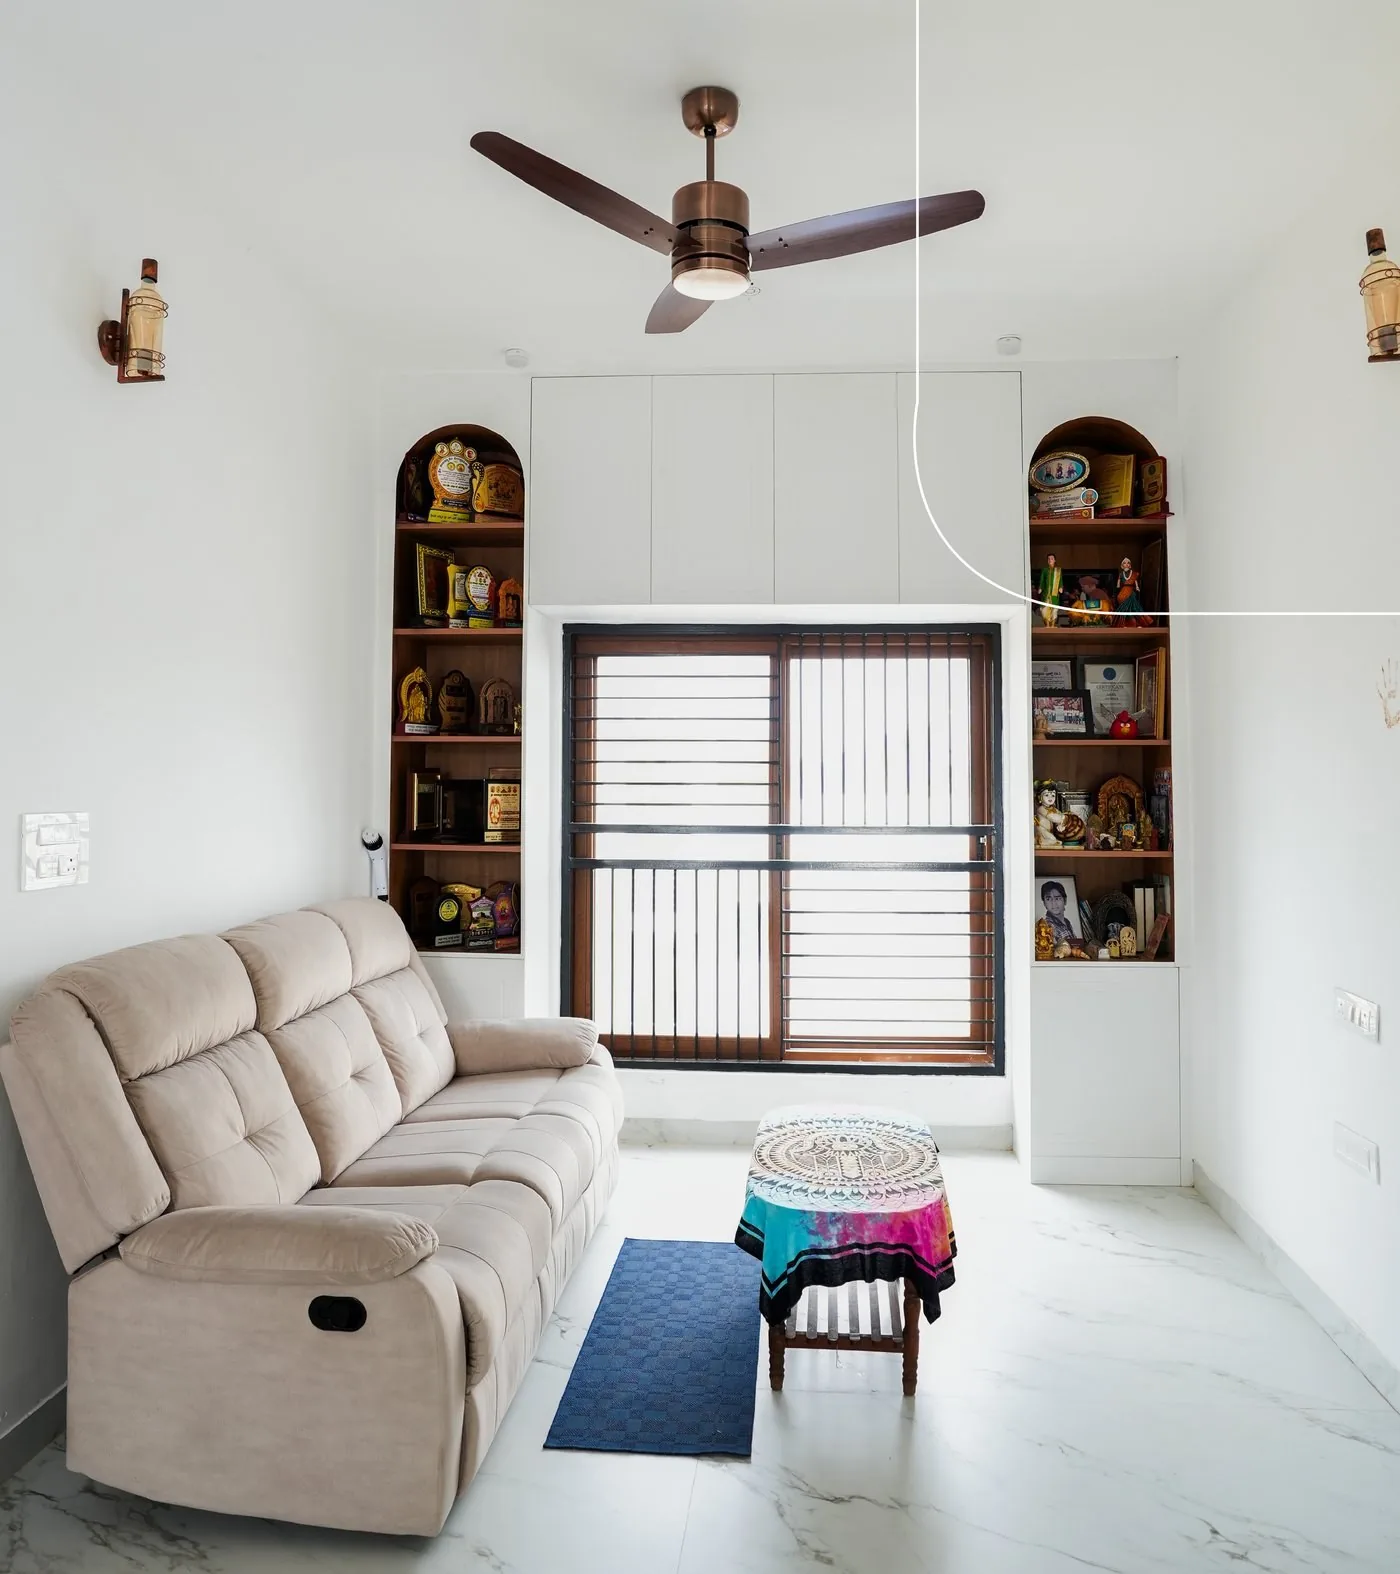
It's tempting to start with the fun decisions - a colour scheme, a feature wall, a wardrobe finish - before the layout is settled. But furniture placement, electrical points and even door swings all depend on a layout worked out on paper first. Skip this step and you end up with switches behind where the sofa lands, or a wardrobe door that can't open fully because the bed sits six inches too close.
A proper layout plan should account for:
- Furniture placement - drawn to scale, not estimated by eye
- Traffic flow - enough clearance to walk around beds, sofas and dining tables comfortably
- Electrical and plumbing points - matched to where appliances and furniture will actually sit
- Door and window swings - checked against nearby furniture before anything is fixed in place
This is usually a half-day exercise before construction starts. Redoing electrical points after tiling is a multi-day one.
2. Underestimating Storage Needs
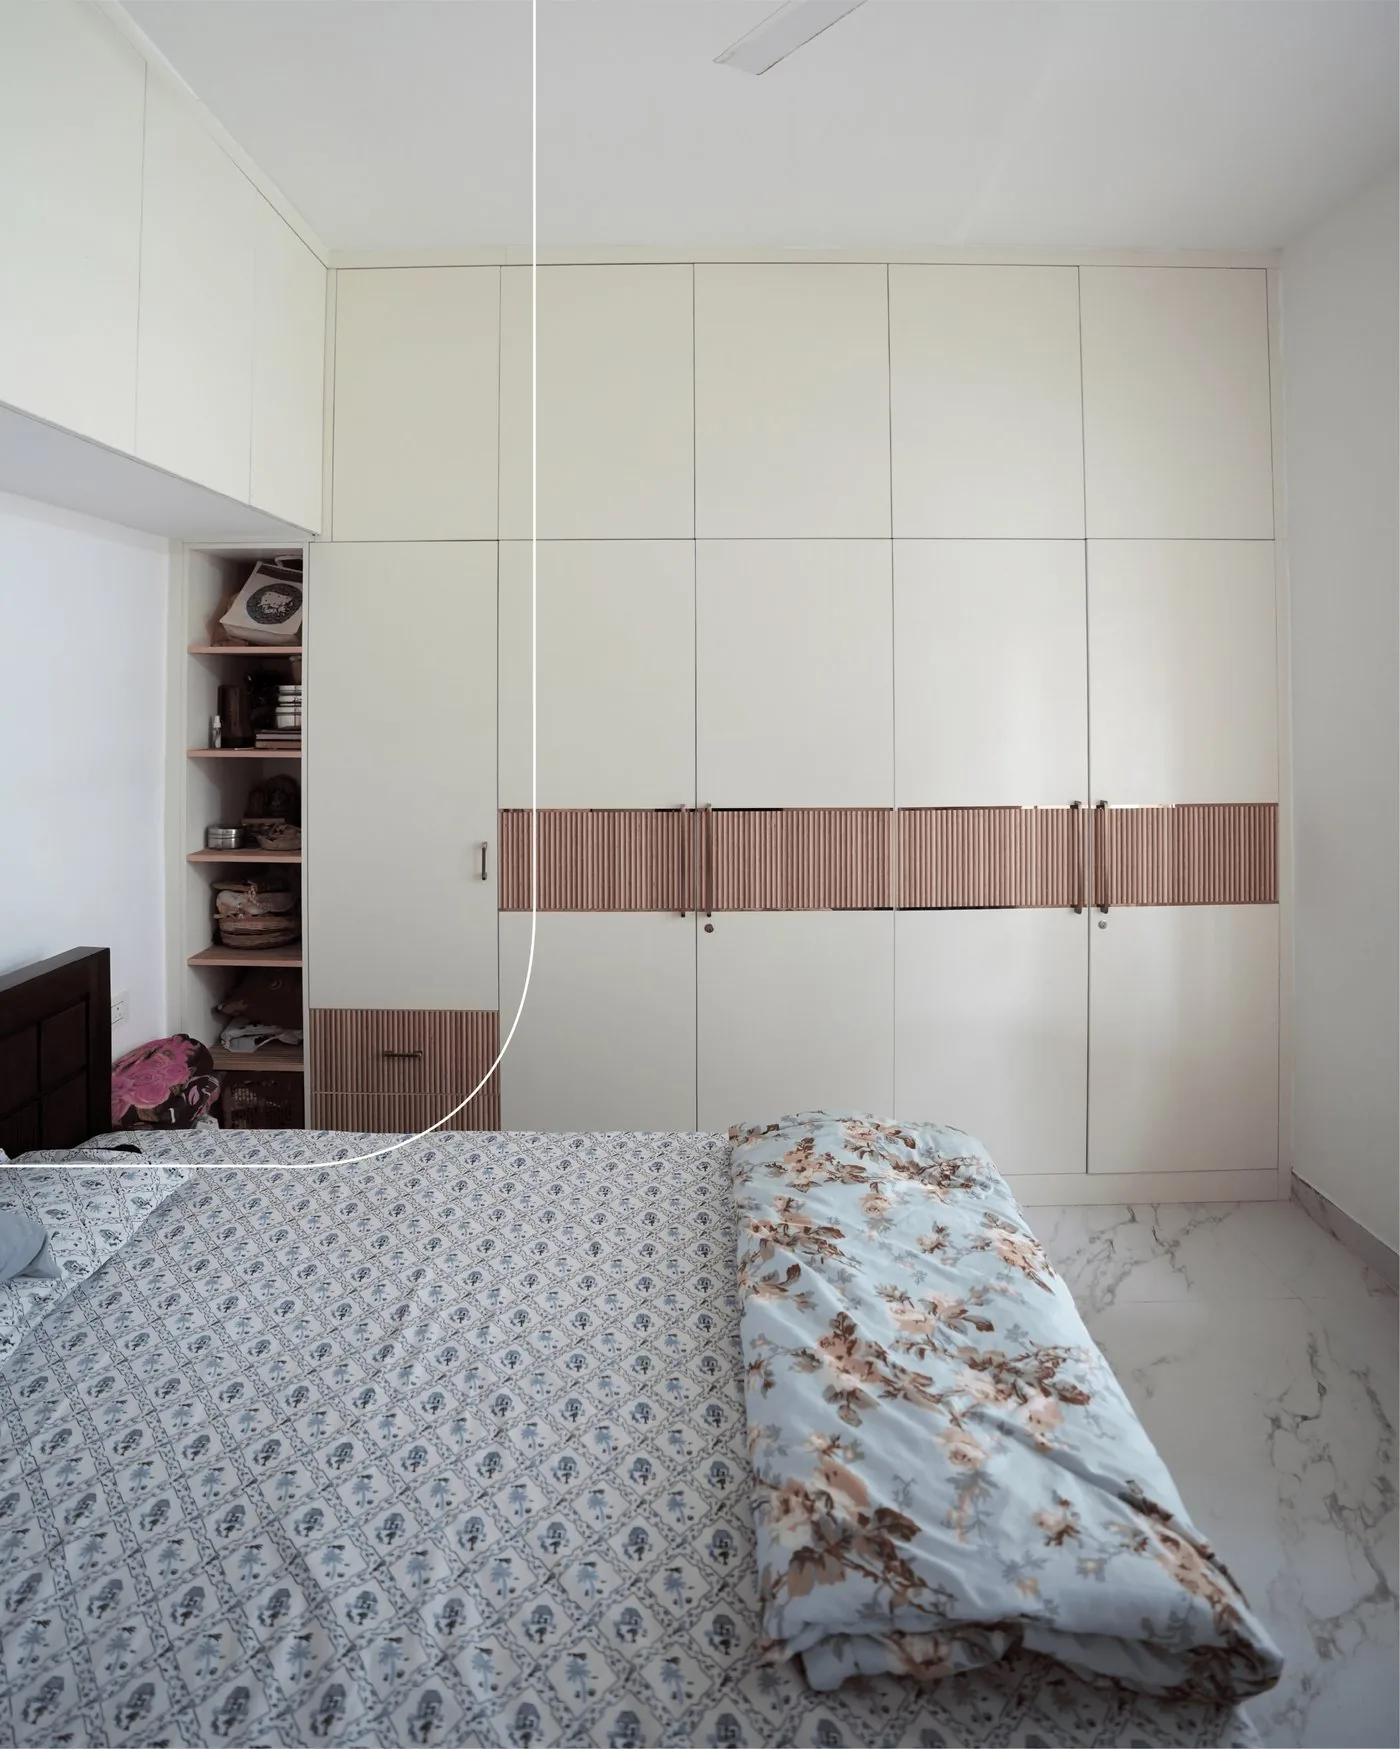
Storage is often the first thing to get cut when a budget tightens, and one of the first things homeowners regret cutting a few months later. The instinct is to size wardrobes and cabinets based on what looks proportionate in the room - not on what actually needs to be stored.
Before finalising any storage unit, it helps to physically account for what's going into it: seasonal clothing, luggage, linen, kitchen appliances that aren't used daily, documents, and anything currently living in boxes from the last move. Loft storage above wardrobes and tall units in the kitchen are inexpensive ways to add capacity without eating into floor space - but only if they're planned in from the start, since retrofitting them later usually means redoing the whole unit.
3. Choosing Finishes Without Seeing Them in Real Light
A laminate or paint swatch under a showroom's bright, even lighting can look completely different once it's on your wall, under your room's actual mix of daylight and evening light. North-facing rooms read cooler, rooms with heavy tree cover outside stay dimmer than expected, and a warm-toned laminate that looked neutral in-store can suddenly look yellow under a warm-white LED.
Always view material samples in the actual room, at different times of day - once in bright daylight, once after sunset with the lights on. It takes an extra day, and it's the easiest way to avoid a finish you end up living with reluctantly.
4. Ignoring Ventilation and Maintenance
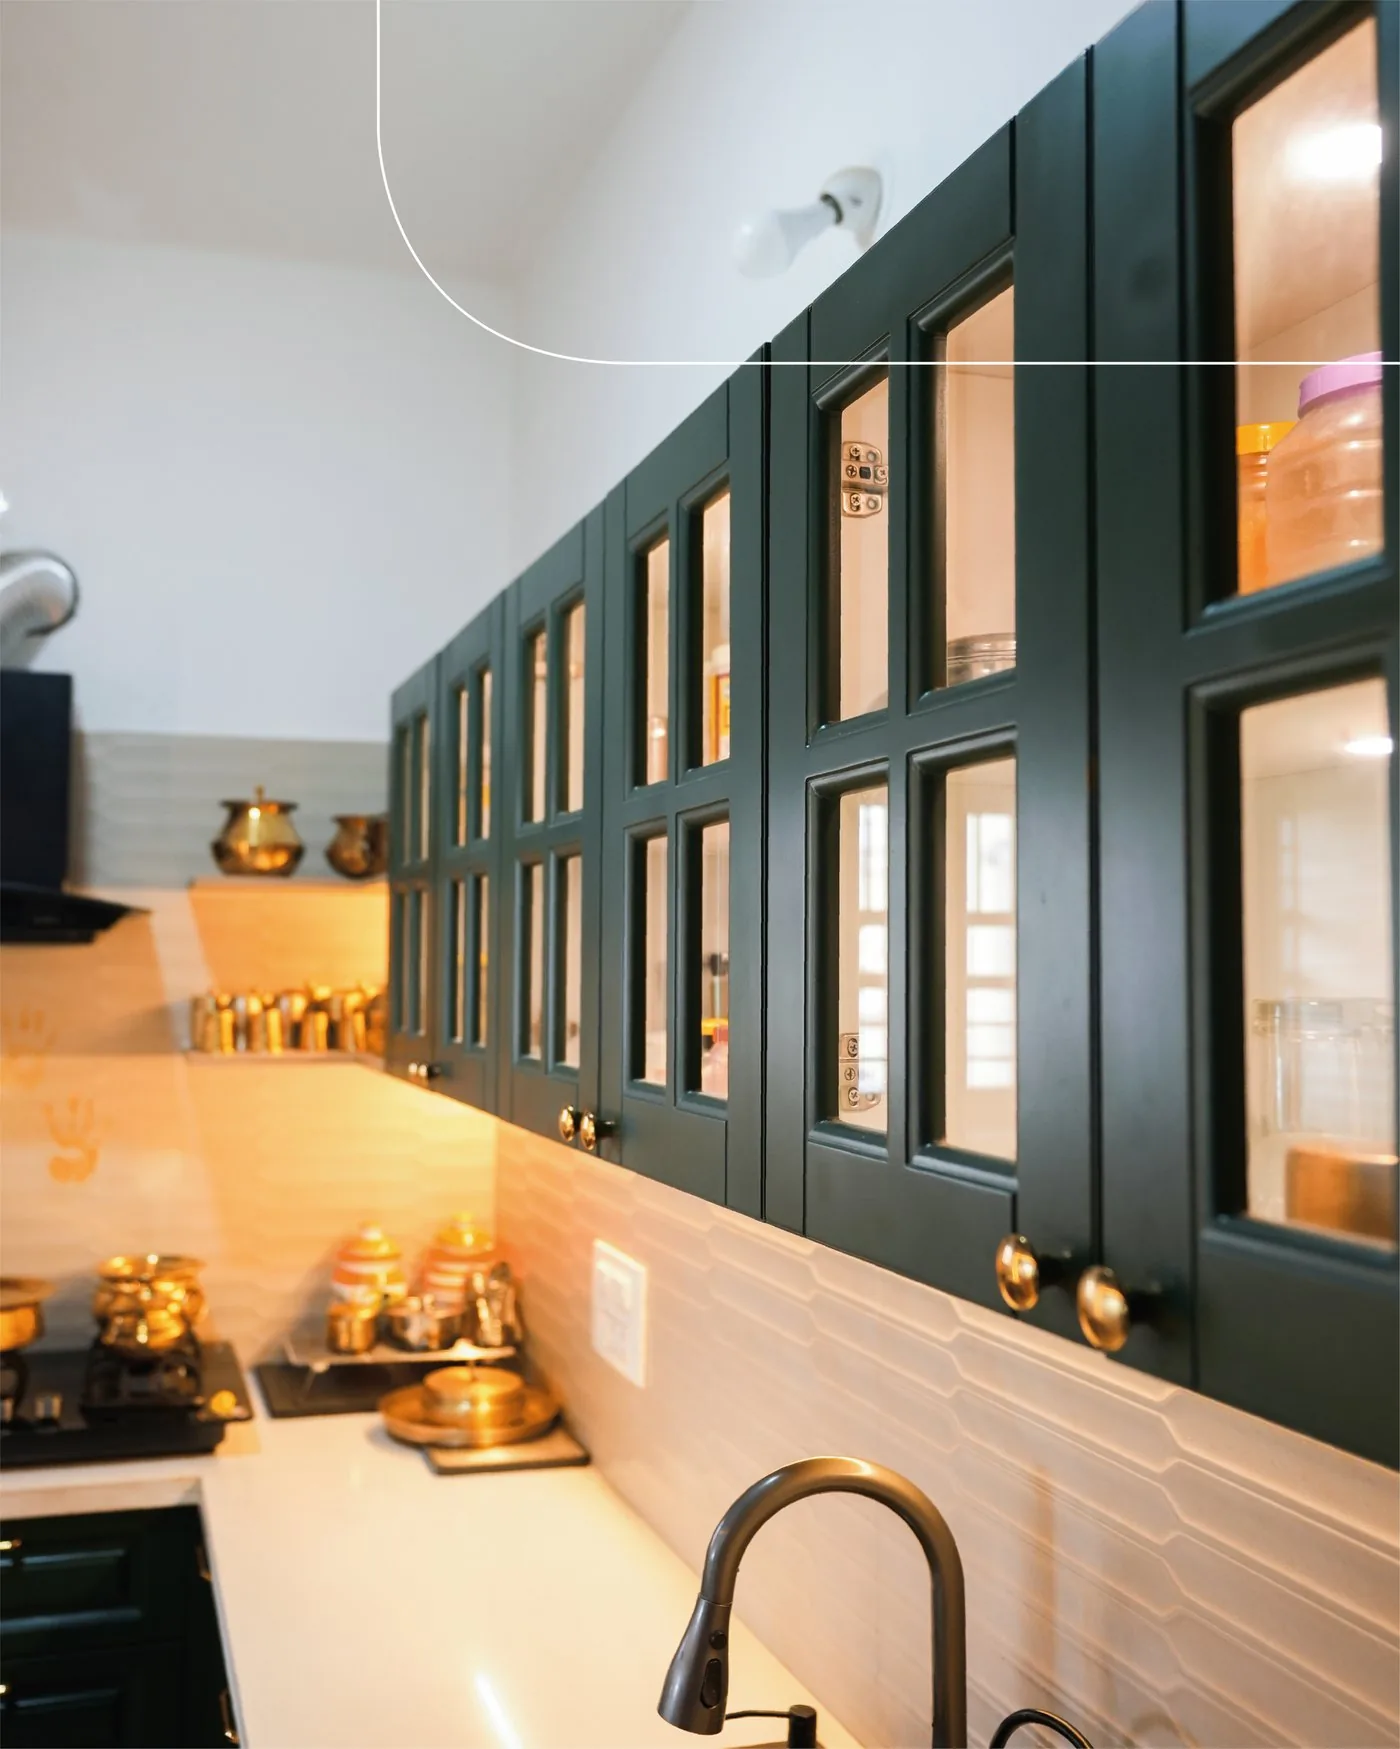
Kitchens and bathrooms take more daily wear than any other room in the house - moisture, heat, grease and constant use - so the materials chosen there need to be selected for durability first and appearance second. A beautiful matte-finish cabinet that shows every water spot in a humid kitchen isn't a good trade.
Worth confirming before you finalise these rooms:
- Kitchen carcass material - moisture-resistant plywood or WPC rather than standard MDF near the sink and hob
- Bathroom ventilation - an exhaust fan or window sized properly for the room, not an afterthought
- Grout and tile choice - lighter grout shows staining faster; darker grout ages better in daily-use bathrooms
These decisions don't show up in a render, which is exactly why they're easy to overlook until you're living with them.
5. Treating Lighting as an Afterthought
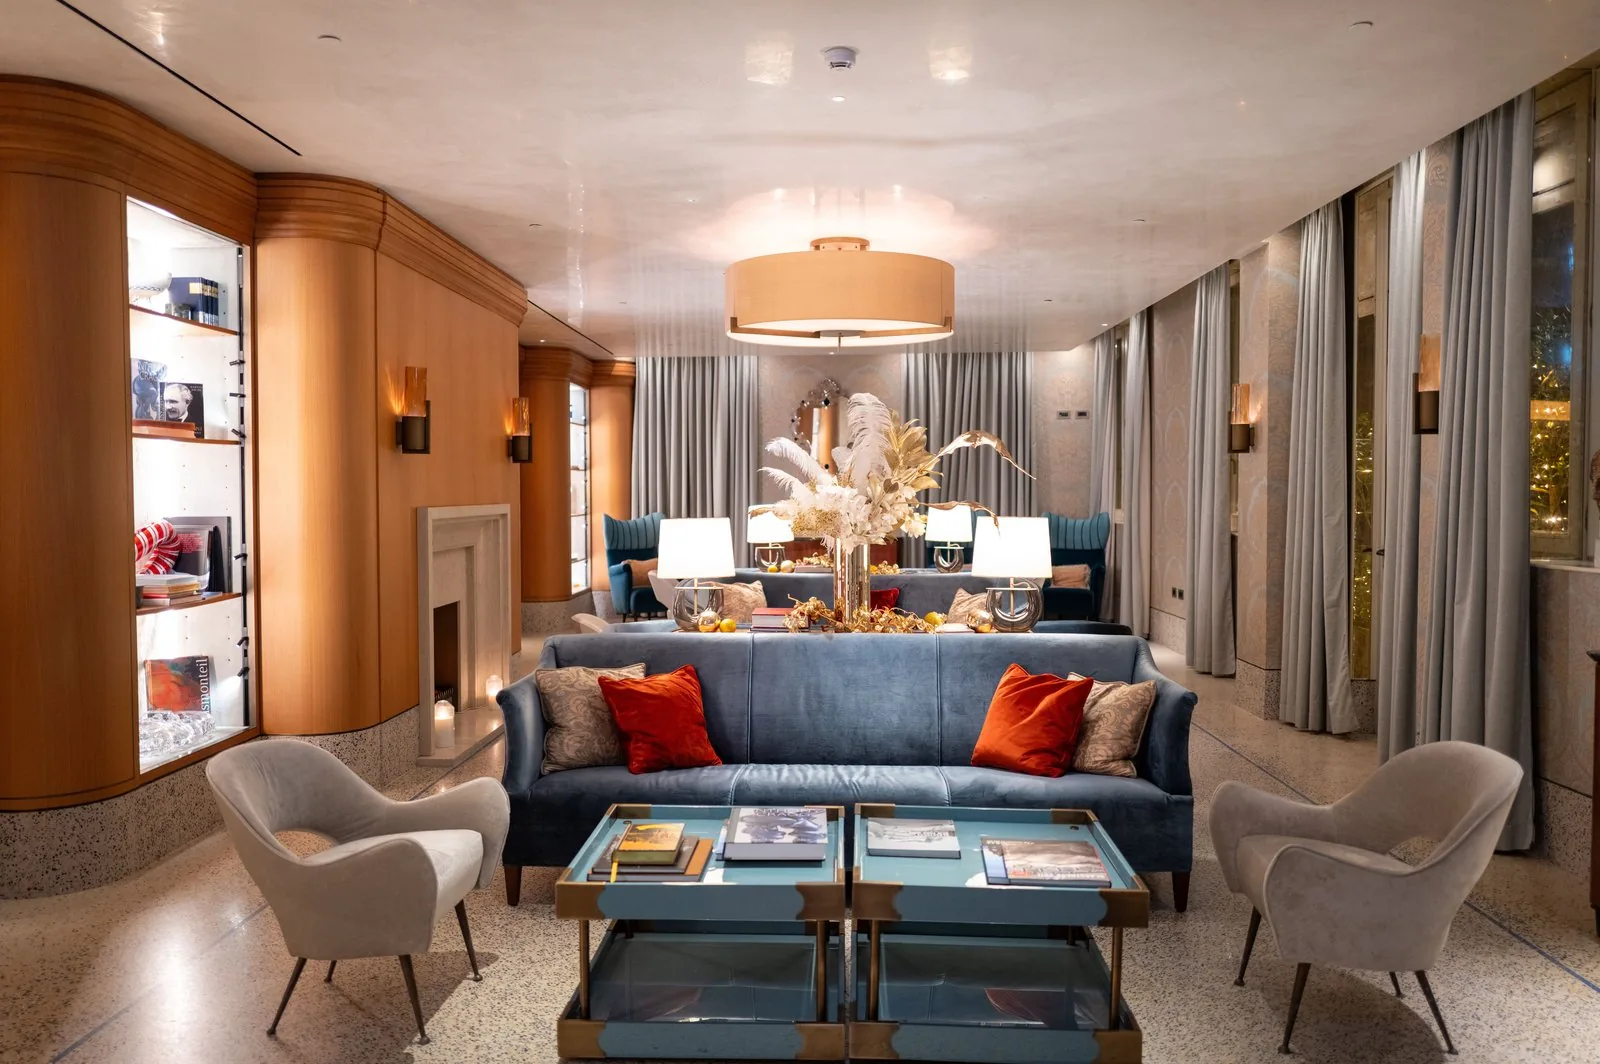
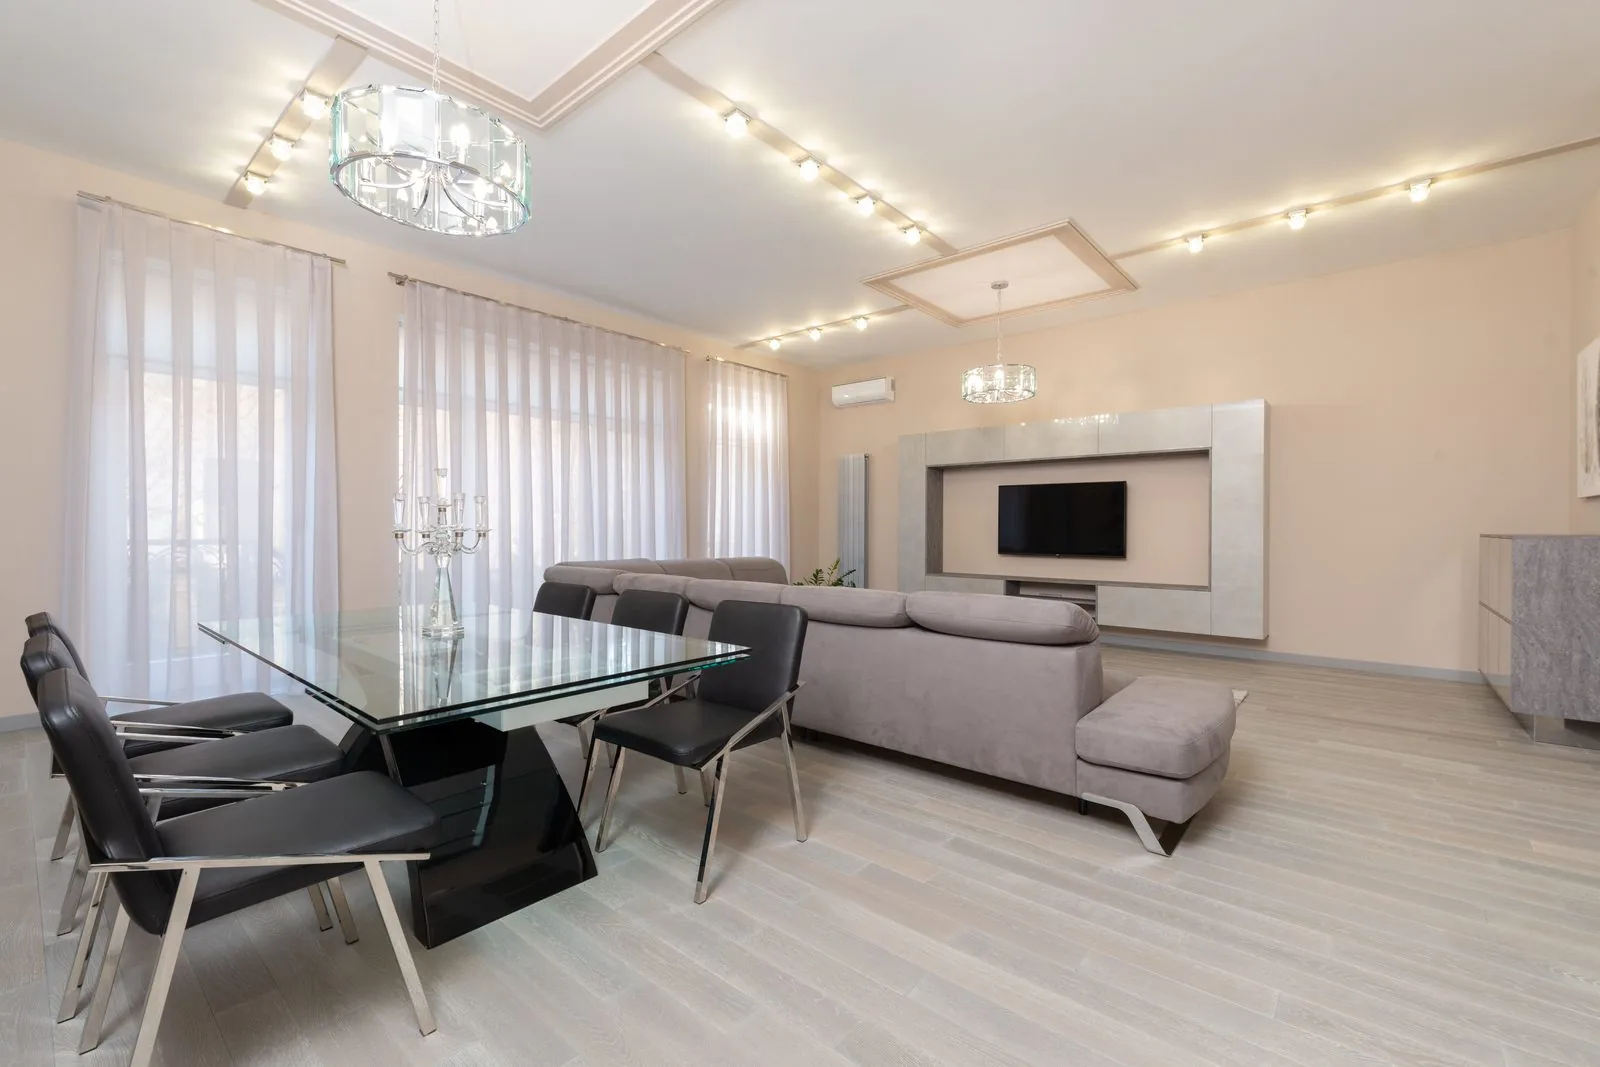
Lighting is often the last thing decided and the first thing homeowners wish they'd planned better. A single central ceiling light leaves a room feeling flat no matter how good the rest of the design is - real depth comes from layering ambient, task and accent lighting, planned alongside the layout rather than bolted on at the end.
Ambient lighting (false ceiling coves, ceiling fixtures) sets the overall level; task lighting (under-cabinet strips in the kitchen, reading lights by the bed) handles specific activities; accent lighting (wall washers, spotlights on a feature wall) adds depth. Deciding this after the false ceiling is already built almost always means a compromise, since the wiring points need to be planned in before the ceiling closes up.
Getting It Right the First Time
Every one of these mistakes is avoidable with the right sequence: layout first, storage planned around what you actually own, finishes checked in real light, and wet areas and lighting planned before anything is fixed in place. This is exactly what a proper design phase is for, before any material is ordered.
If you're budgeting for a 2 BHK, our realistic breakdown of 2 BHK interior costs in Bangalore is a useful next read, and our 3 BHK interior design service page covers how we structure the process end-to-end.