
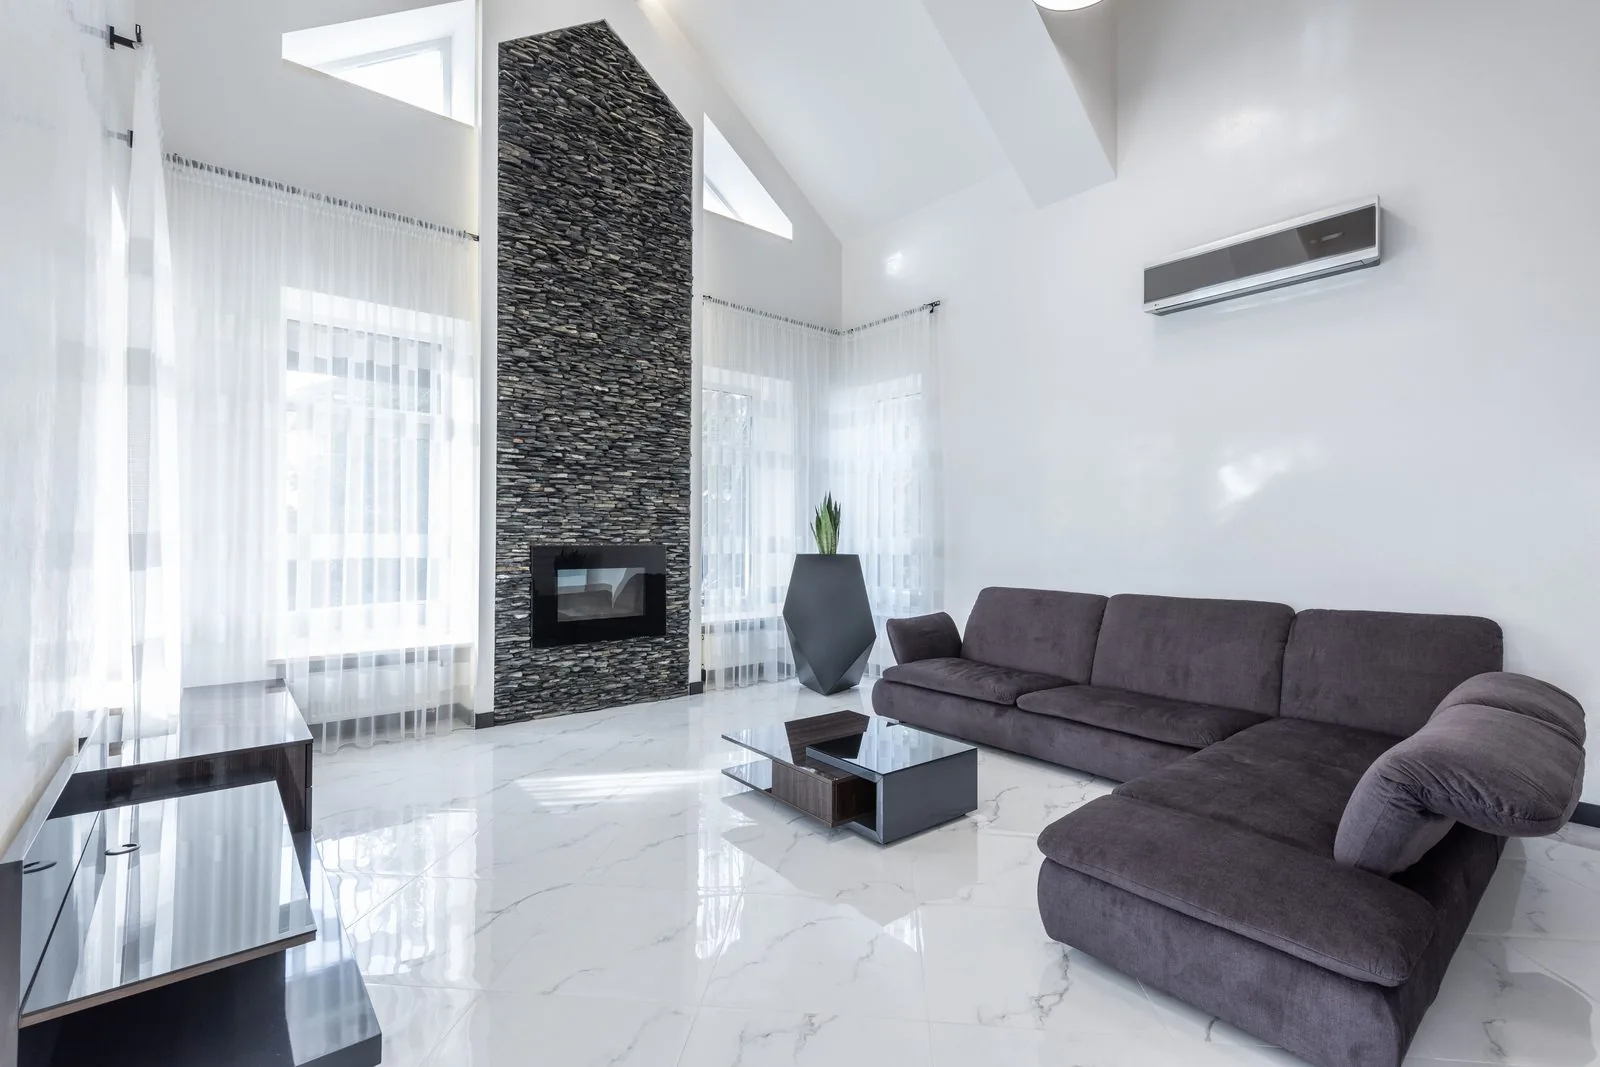
Bengaluru's homes are moving away from one-size-fits-all interiors.
With more homeowners renovating apartments and independent houses, a few clear style directions have emerged - shaped as much by how people actually live now as by what looks good in a photograph. Here's what we're seeing most often, and why each one is resonating right now.
Warm Minimalism
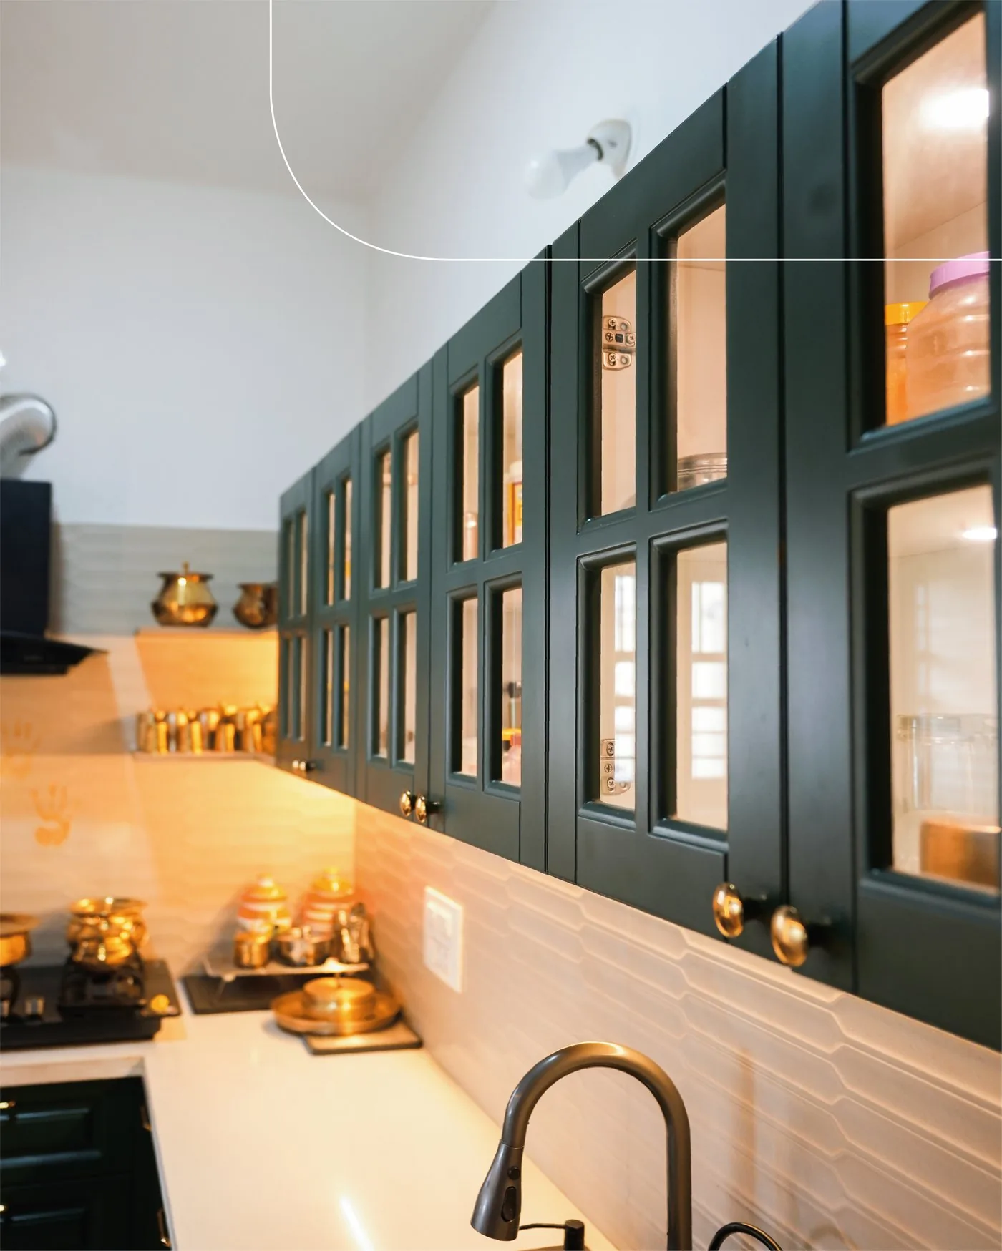
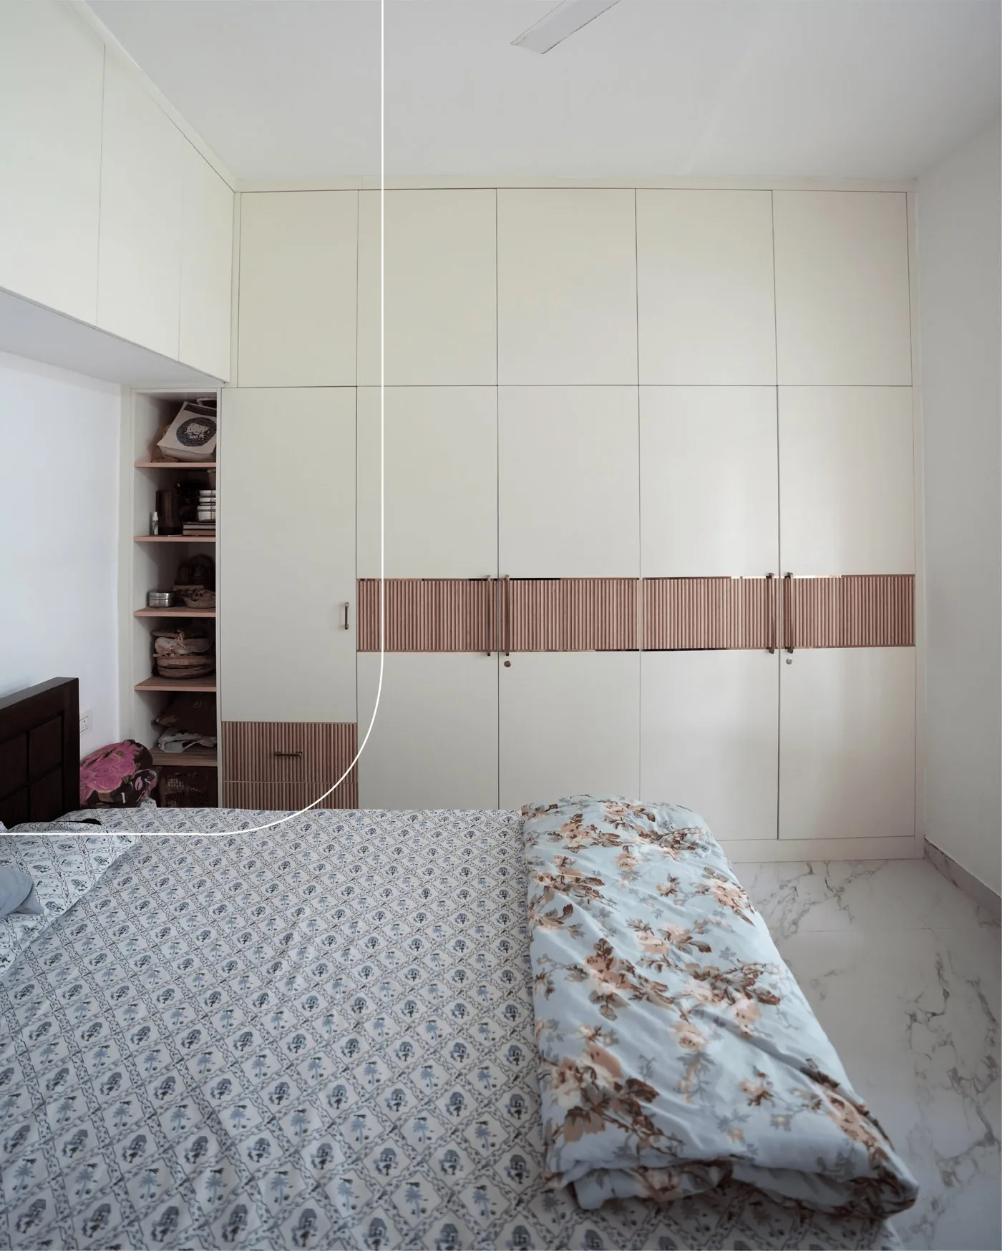
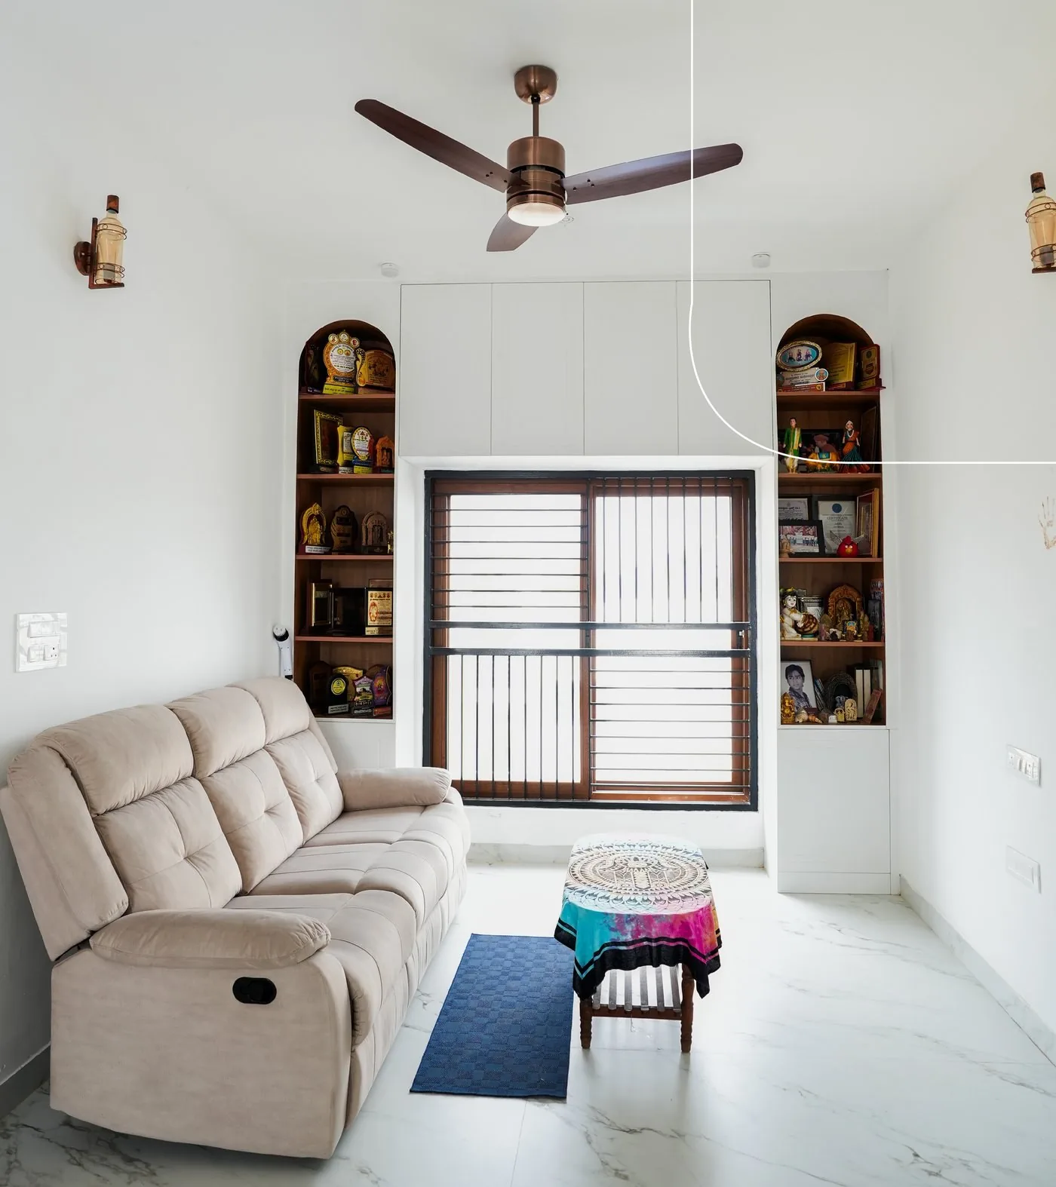
Clean lines and uncluttered spaces, softened with warm wood tones and textured fabrics - warm minimalism is what happens when homeowners want the calm of a minimal home without it feeling cold or showroom-like. Instead of stark white-on-white, the palette leans into warm neutrals, natural wood veneers, and soft linen or boucle textures that keep the space feeling lived-in.
This style works particularly well in smaller 2 and 3 BHK apartments, where visual clutter makes a room feel tighter than it is. Storage is designed to disappear - handleless cabinetry, concealed wardrobes - so the few pieces left on display, a piece of art, a textured cushion, actually get noticed.
Biophilic and Natural-Material Design
Natural materials - wood, stone, rattan, and indoor greenery - soften dense apartment living, and it's easy to see why this style has taken off in a city like Bengaluru, where a lot of homes look out onto other buildings rather than gardens. Bringing natural texture and greenery indoors compensates for that, and does genuinely make a space feel calmer to be in day to day.
In practice this shows up as rattan and cane furniture, exposed or textured stone accent walls, terracotta and clay finishes, and deliberate spots for indoor plants that are planned into the layout rather than added as an afterthought - a window ledge, a corner with enough natural light, a planter built into a partition.
Multi-Functional Spaces
A dedicated work corner has become standard even in 2 BHK homes, and it's one of the more permanent shifts we've seen in what homeowners ask for. A spare corner of the living room or bedroom is now expected to double as a functional desk setup, not just a table pushed against a wall.
The better versions of this are planned in from the start - a study nook built into a wardrobe unit, a fold-down desk that reclaims floor space when not in use, or a window seat that converts into extra seating for guests. Multi-functional furniture is only worth the investment if it's genuinely used daily; the goal is one well-designed piece doing two jobs, not two mediocre ones competing for the same square footage.
Statement Lighting
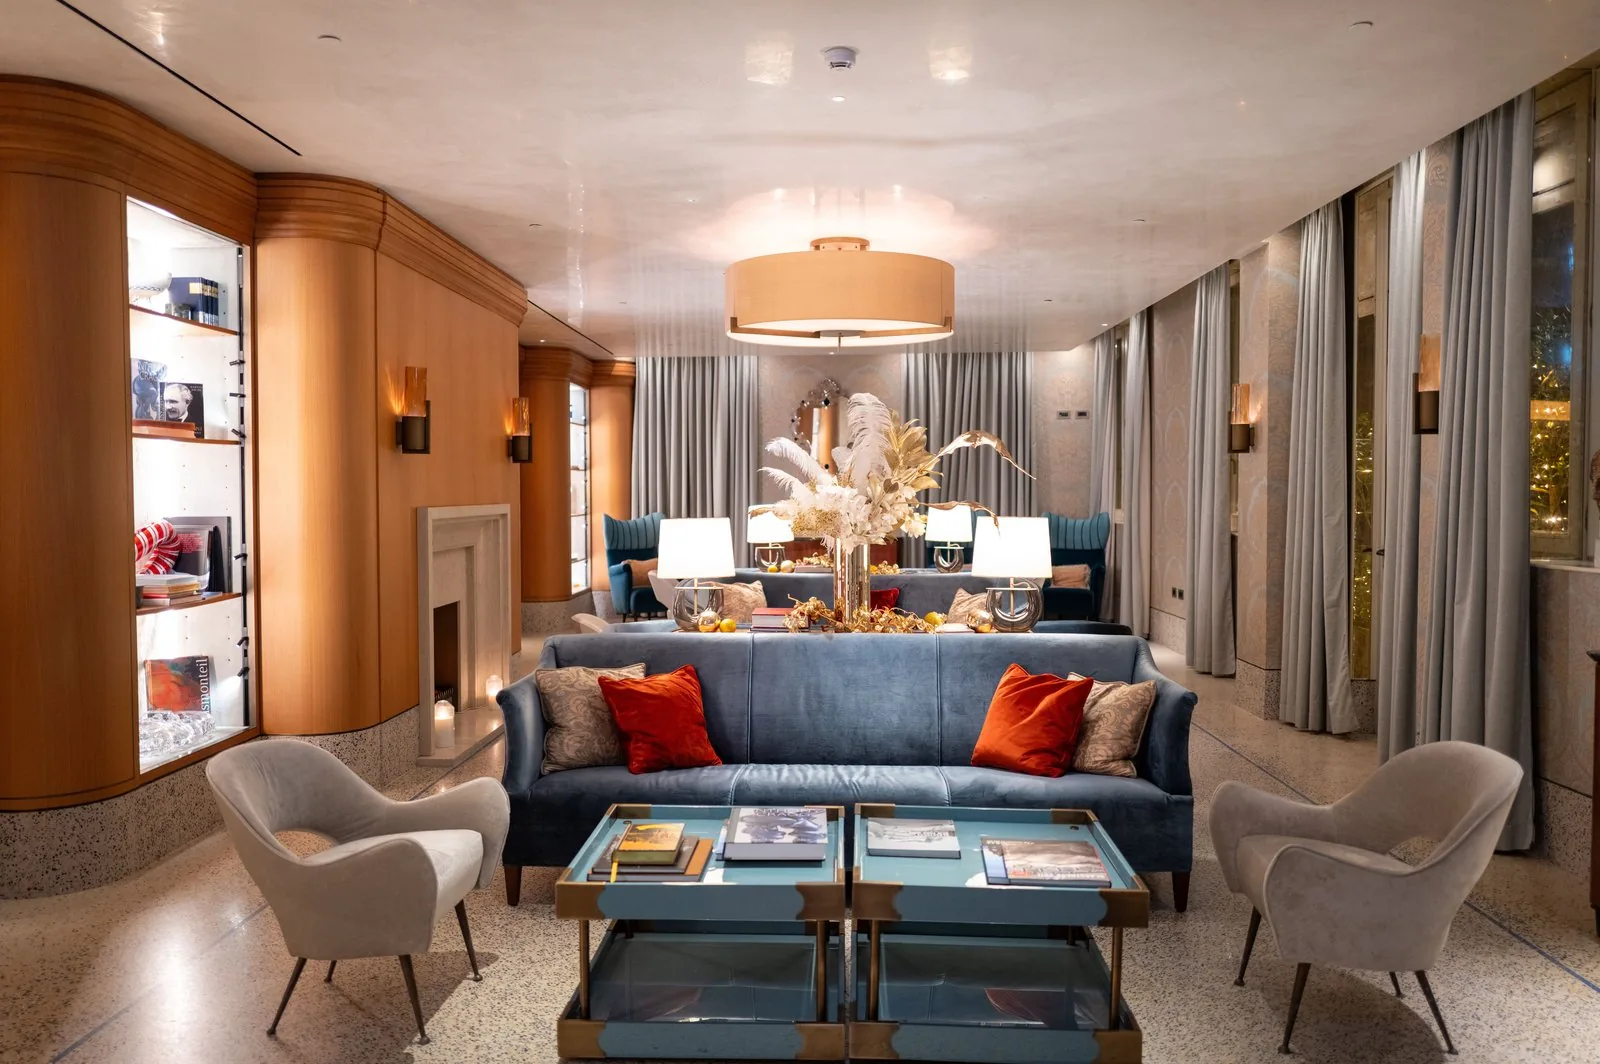
Layered lighting - ambient, task, and accent - used to define zones within open-plan living, is showing up more in homes that have opened up their layouts. When a living-dining-kitchen area flows into one open space, lighting becomes the tool that visually separates "zones" without needing a wall to do it.
A pendant cluster over the dining table, a floor lamp by the reading chair, and a cove light along a false ceiling edge can each mark out a different function within the same open room - while still reading as one cohesive design rather than three disconnected choices.
Choosing the Right Style for Your Home
None of these styles are mutually exclusive - most of the homes we design borrow from two or three of them, shaped around the natural light, layout and size of the actual space rather than a single trend applied uniformly. What matters more than picking a "style" is choosing materials and a layout that will still feel right in five years, not just in the first six months.
If you're planning a renovation, our guide to common interior design mistakes in a 2 or 3 BHK home is worth reading alongside this one, and you can see how we approach these decisions on our interior design services page.