
Adit's House
A full-home interior project featuring custom arched display shelving, a recliner sofa, layered kitchen storage, and a considered wardrobe system throughout.
A Closer Look
What Went Into This Home
A look at the finishes and details used across each space.
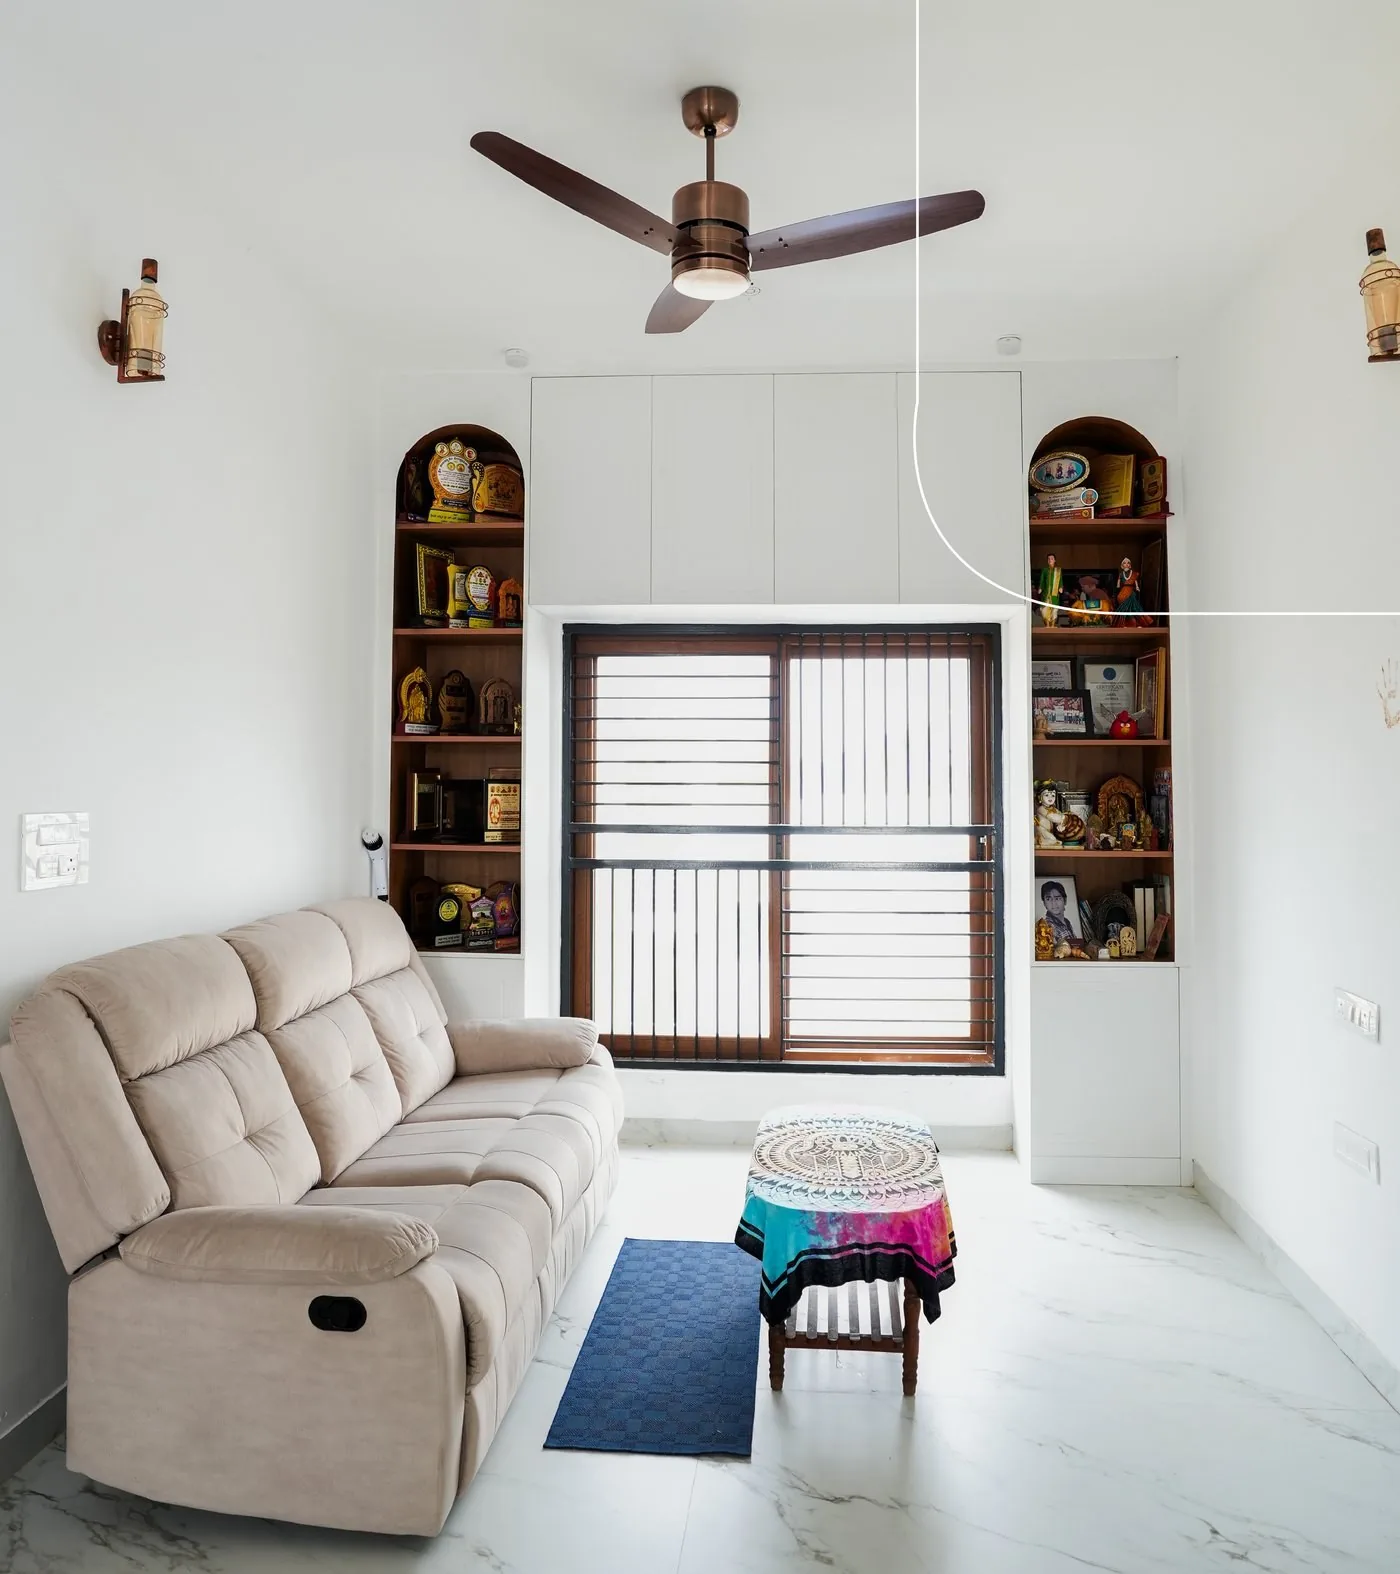
Arched Display Shelving
Custom wood-toned arched niches framing the entertainment wall, paired with warm wall-mounted lantern-style sconces.
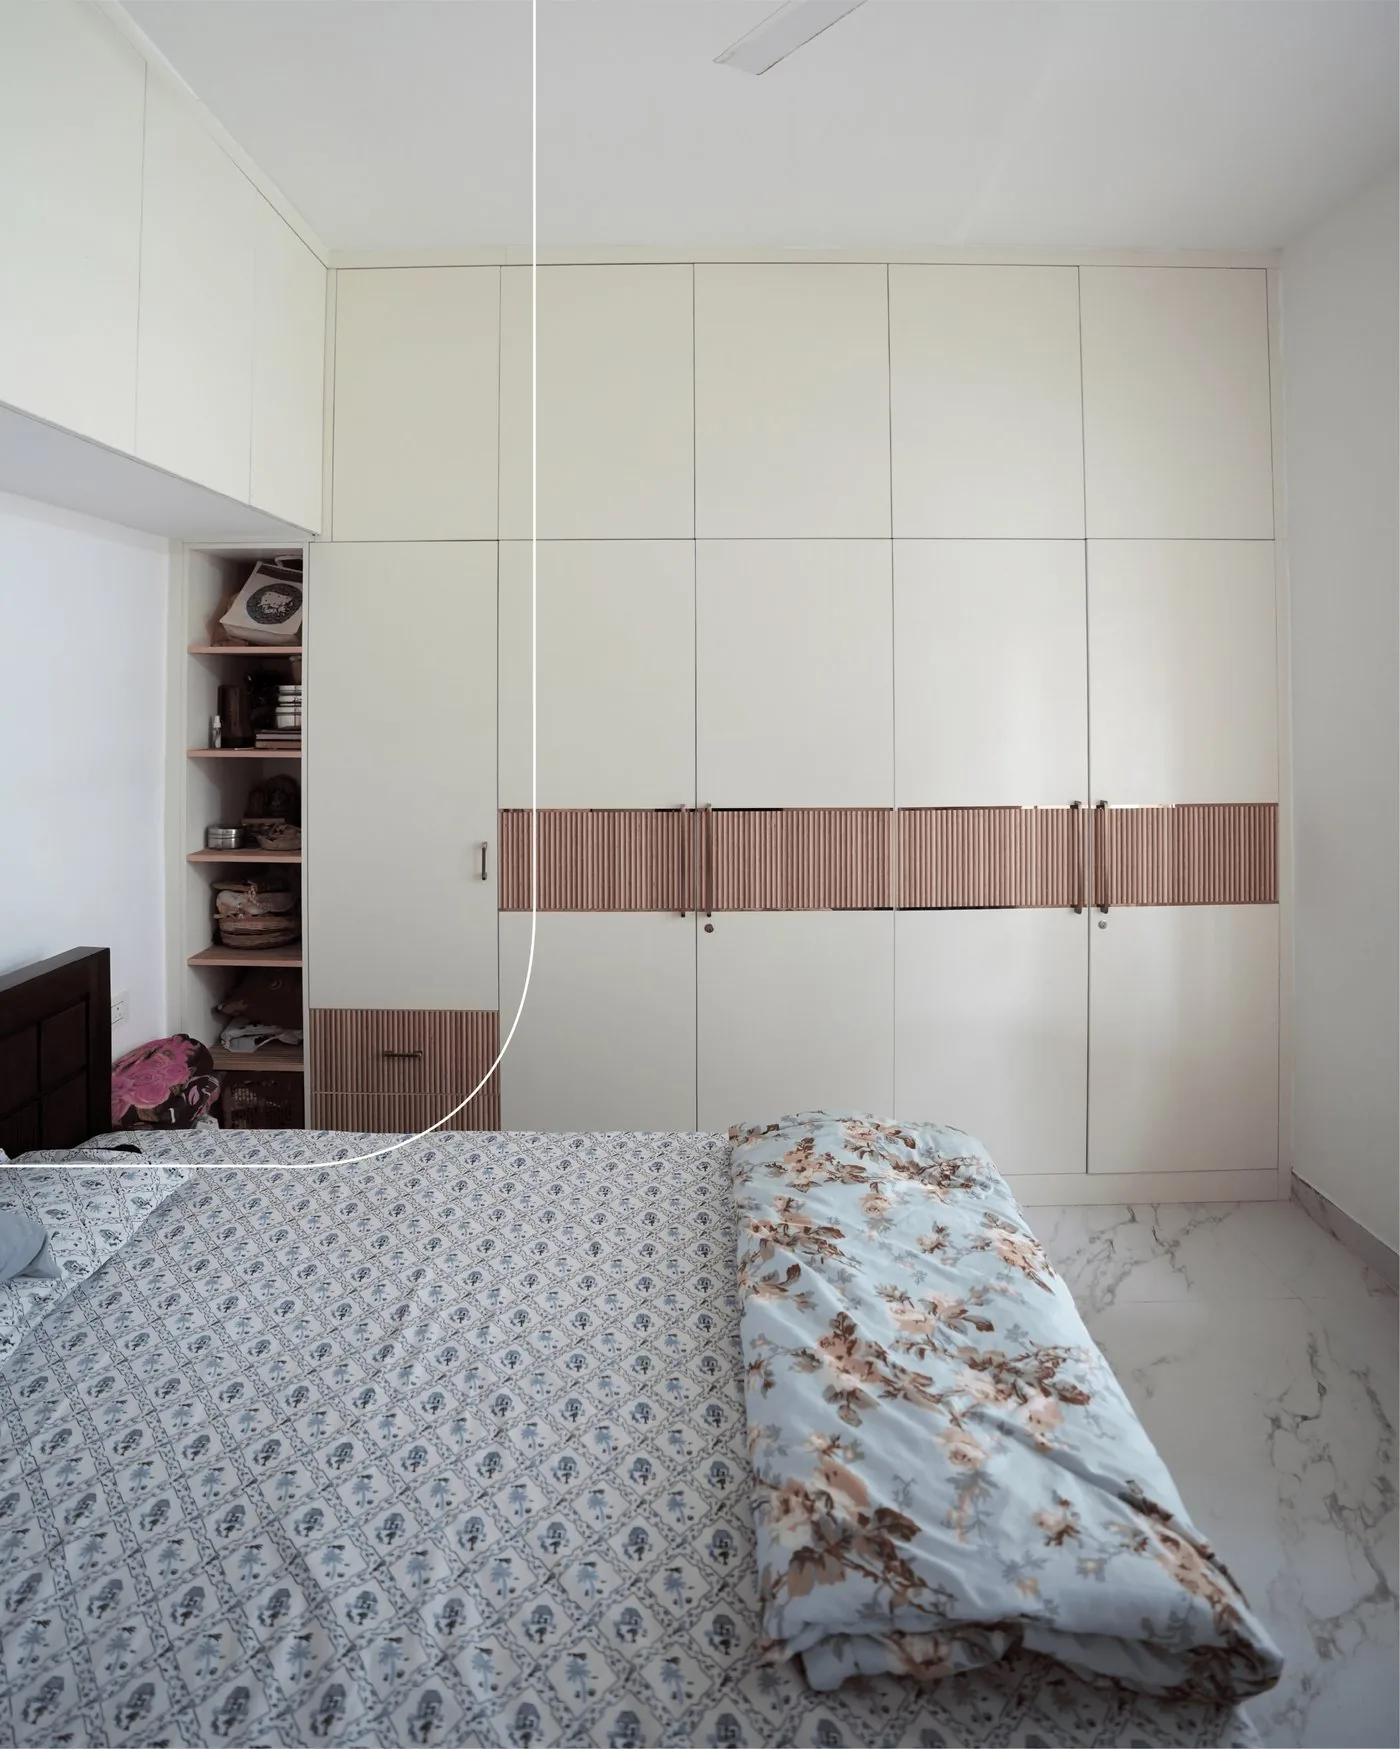
Fluted Rose-Gold Accent
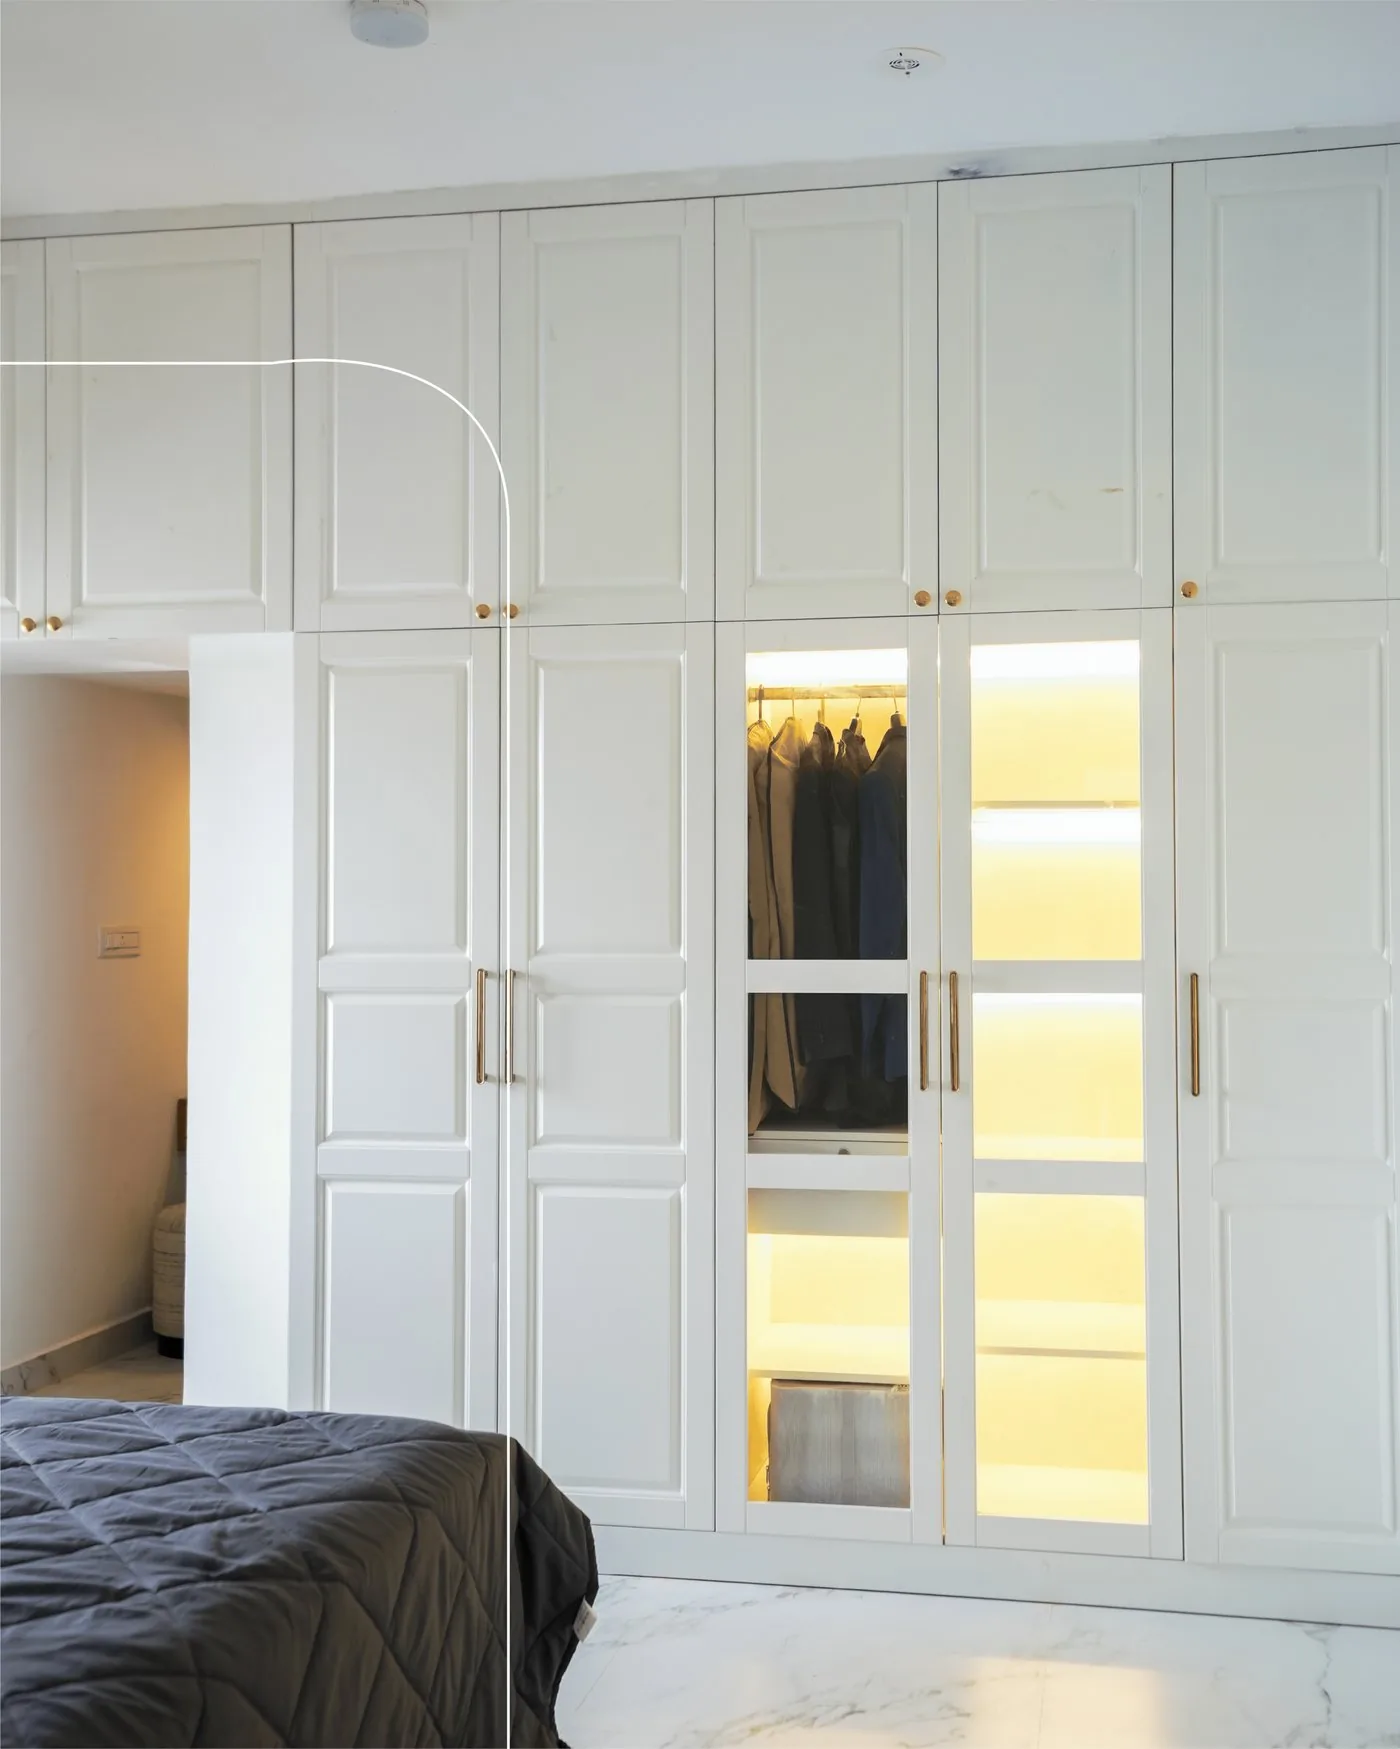
White wardrobe shutters with a fluted rose-gold laminate band running through the center, finished with round brass knobs and bar pulls.
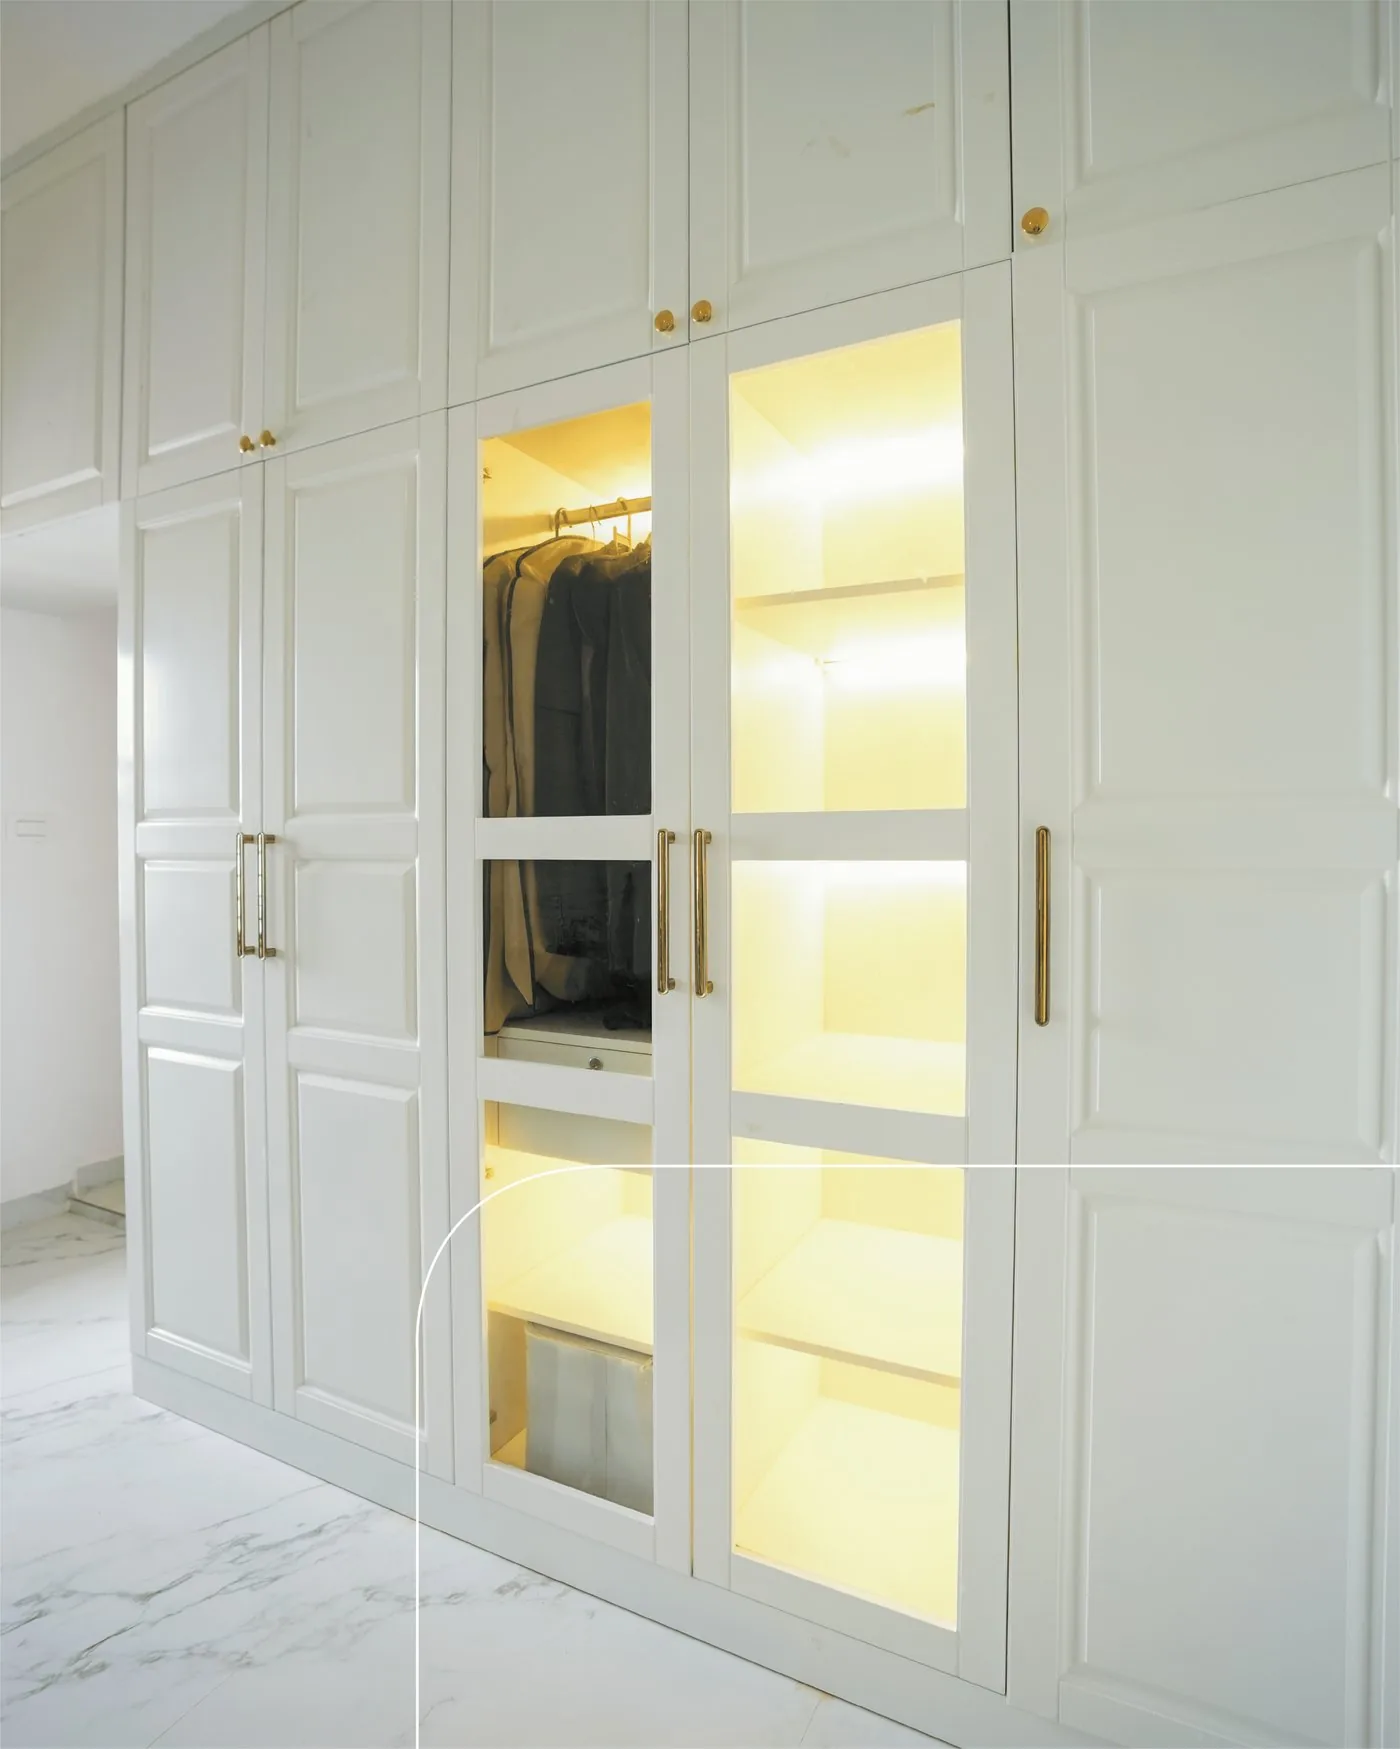
Glass-Front Storage
Mirrored and glass-panel wardrobe sections with integrated warm LED lighting, making everyday storage feel considered rather than purely functional.
Forest-Green Cabinetry
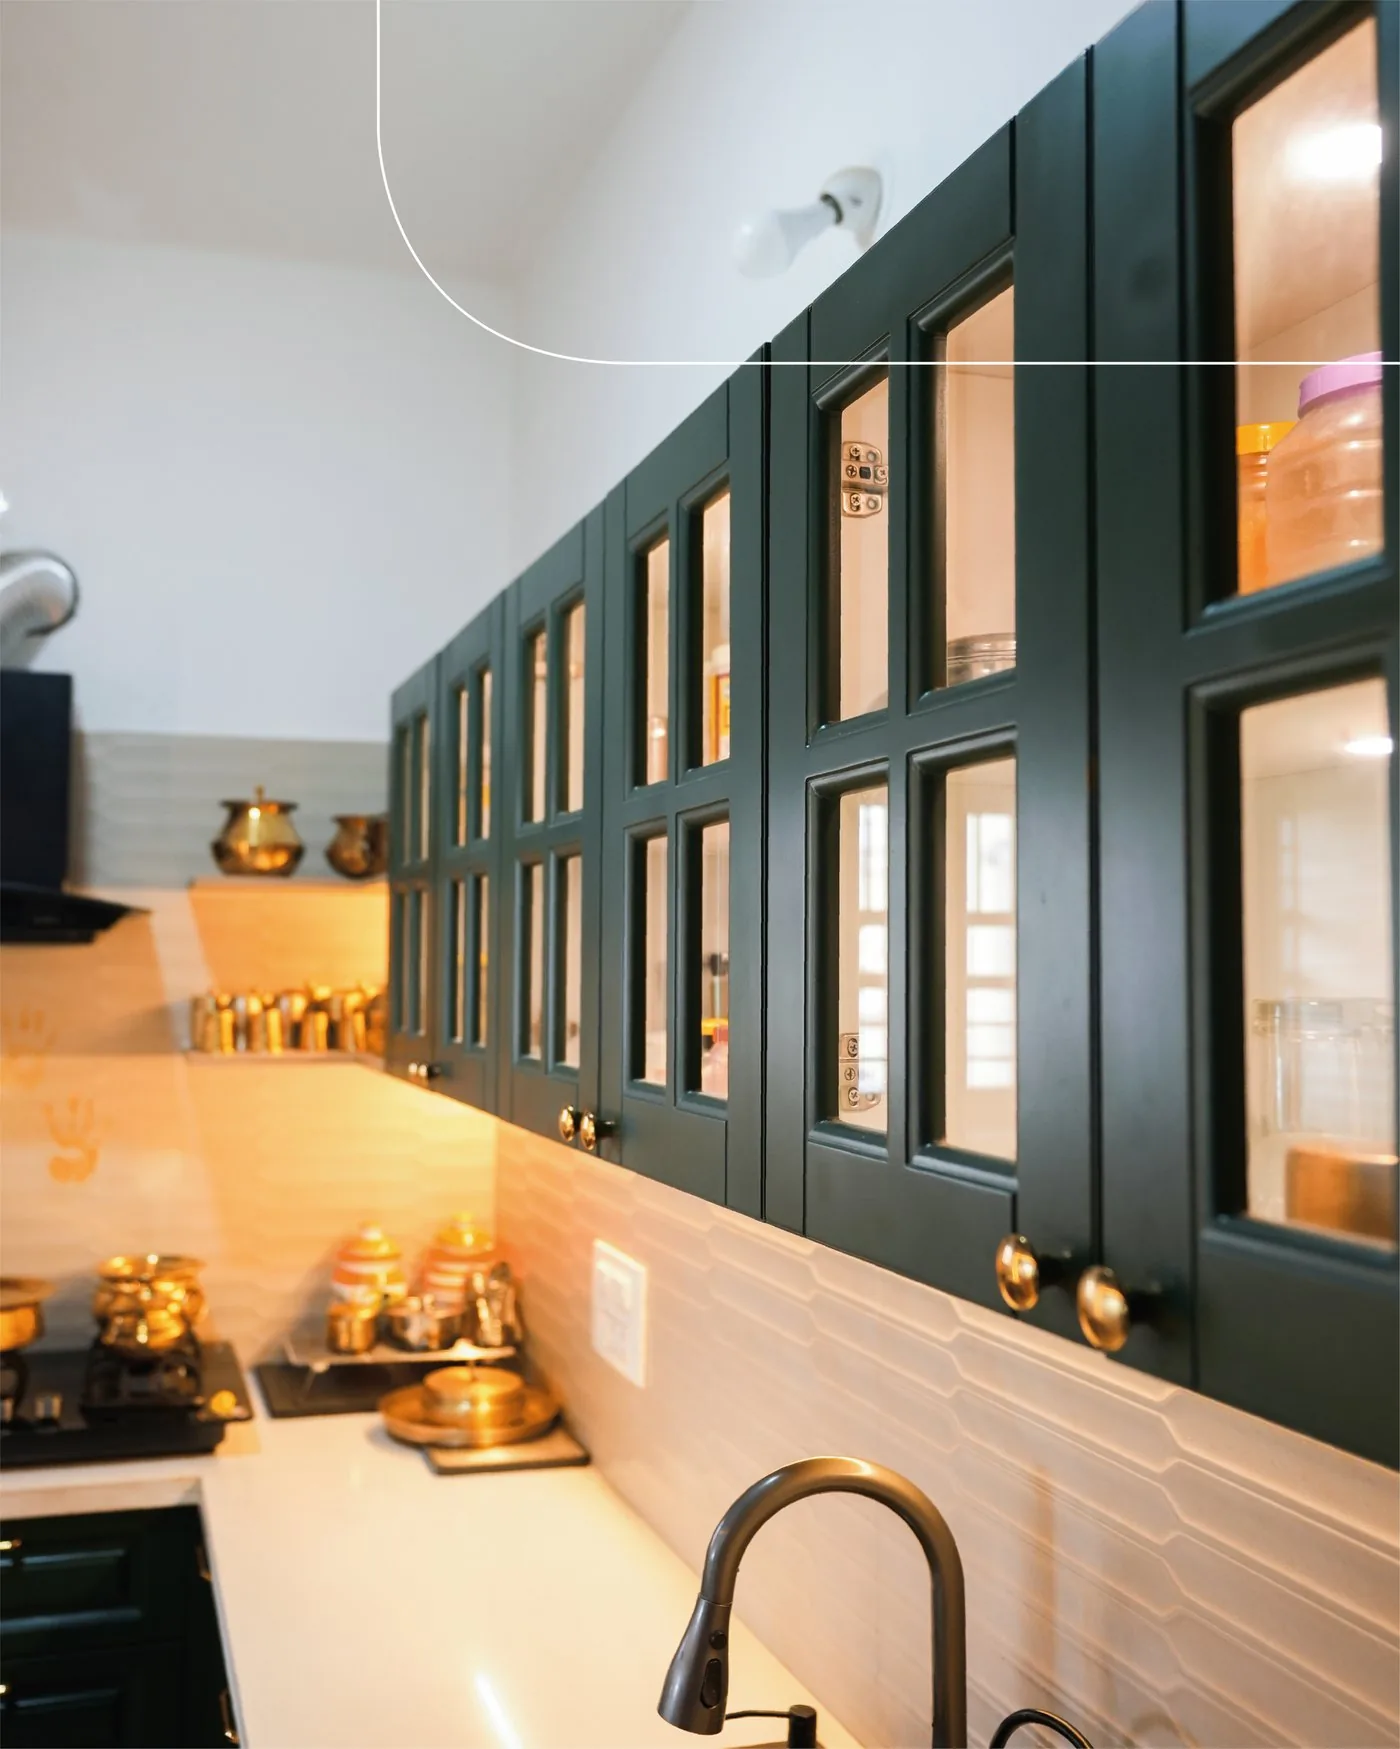
Shaker-style painted cabinets in a deep forest green, with glass-front upper units, grid mullions, and brass hardware throughout.
Layered Pull-Out Storage
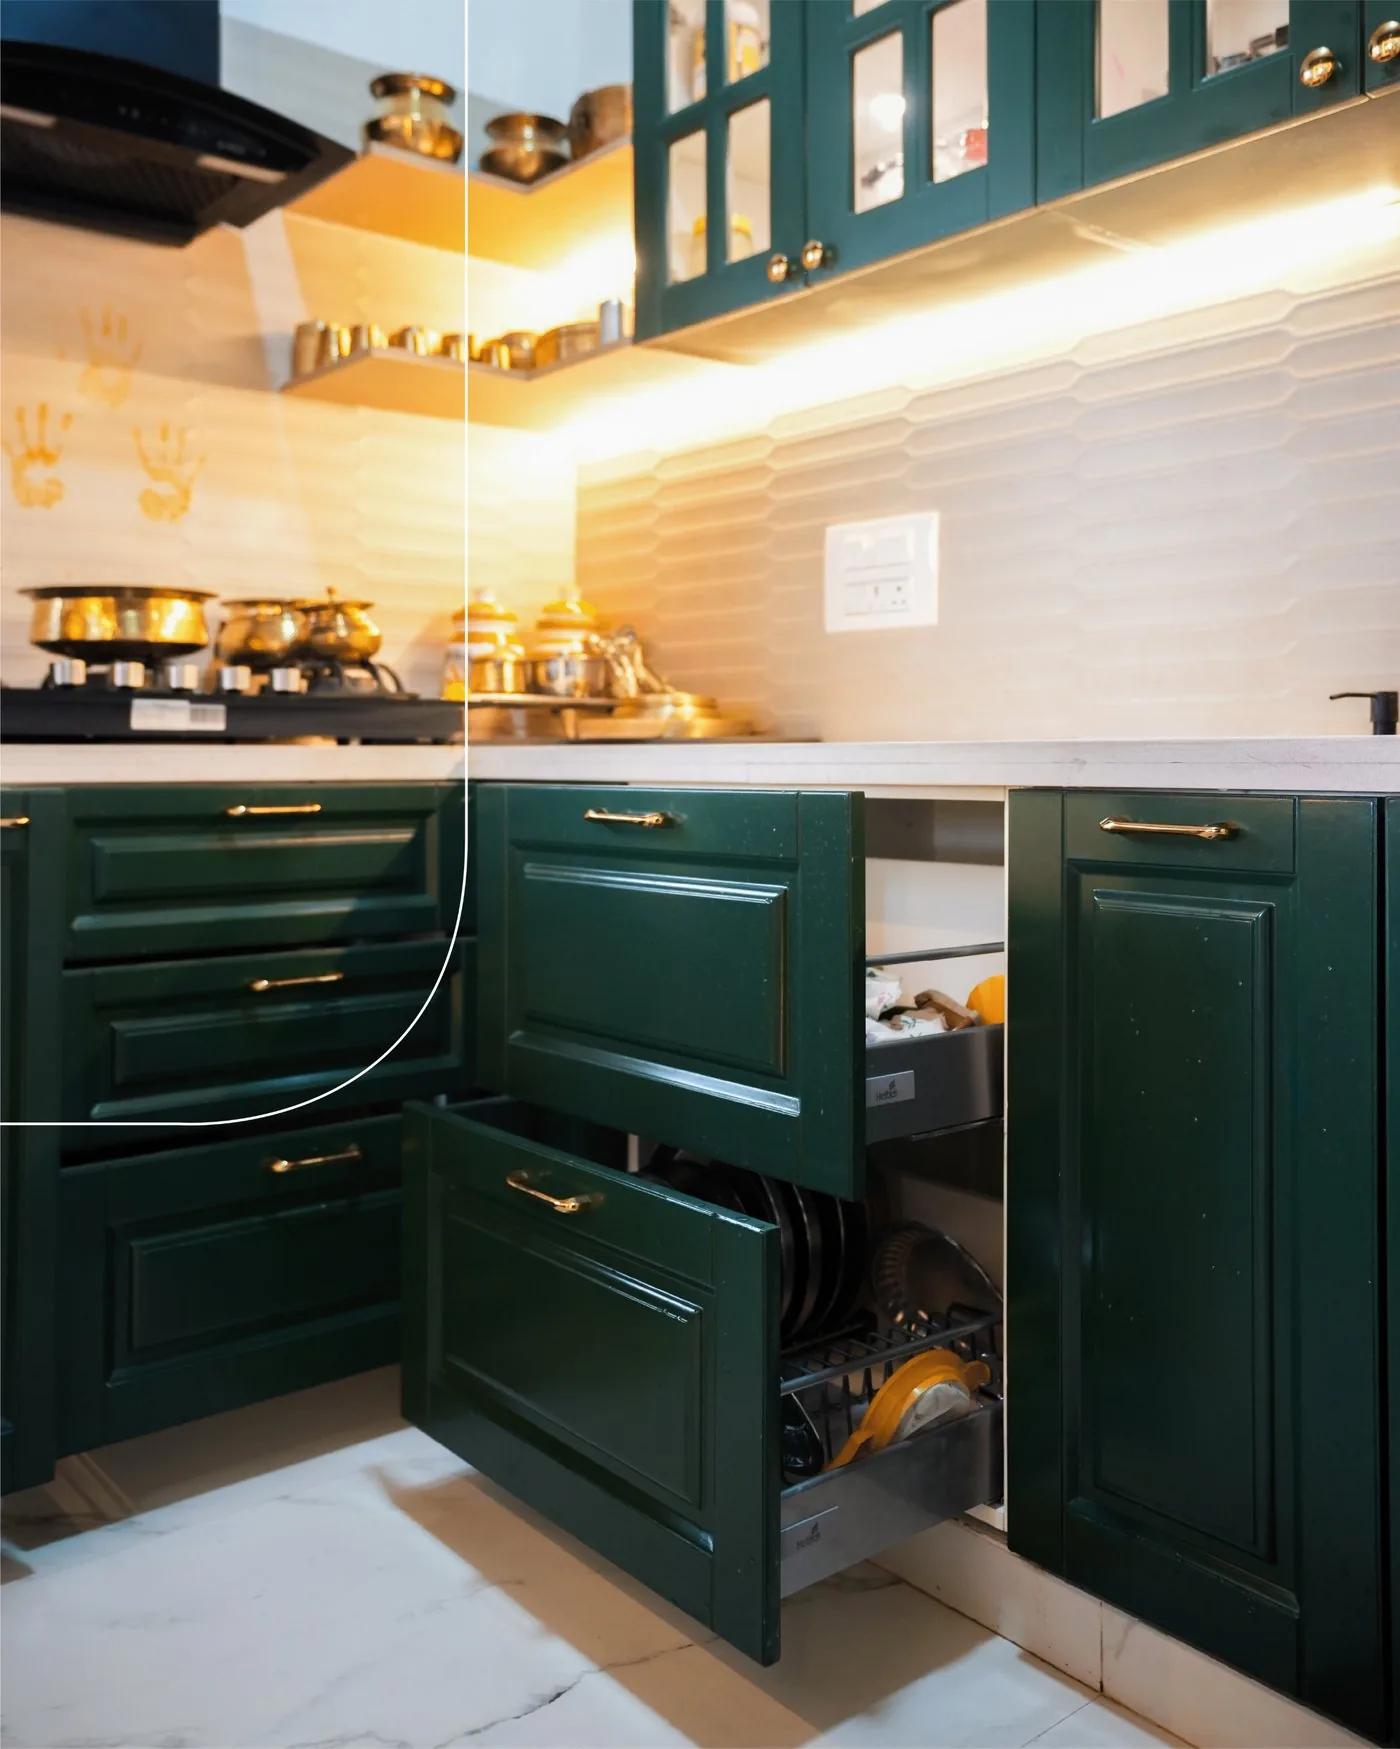
Soft-close pull-out drawers and plate racks for organised, accessible daily-use storage - form built around real function.
Hexagonal Tile Backsplash
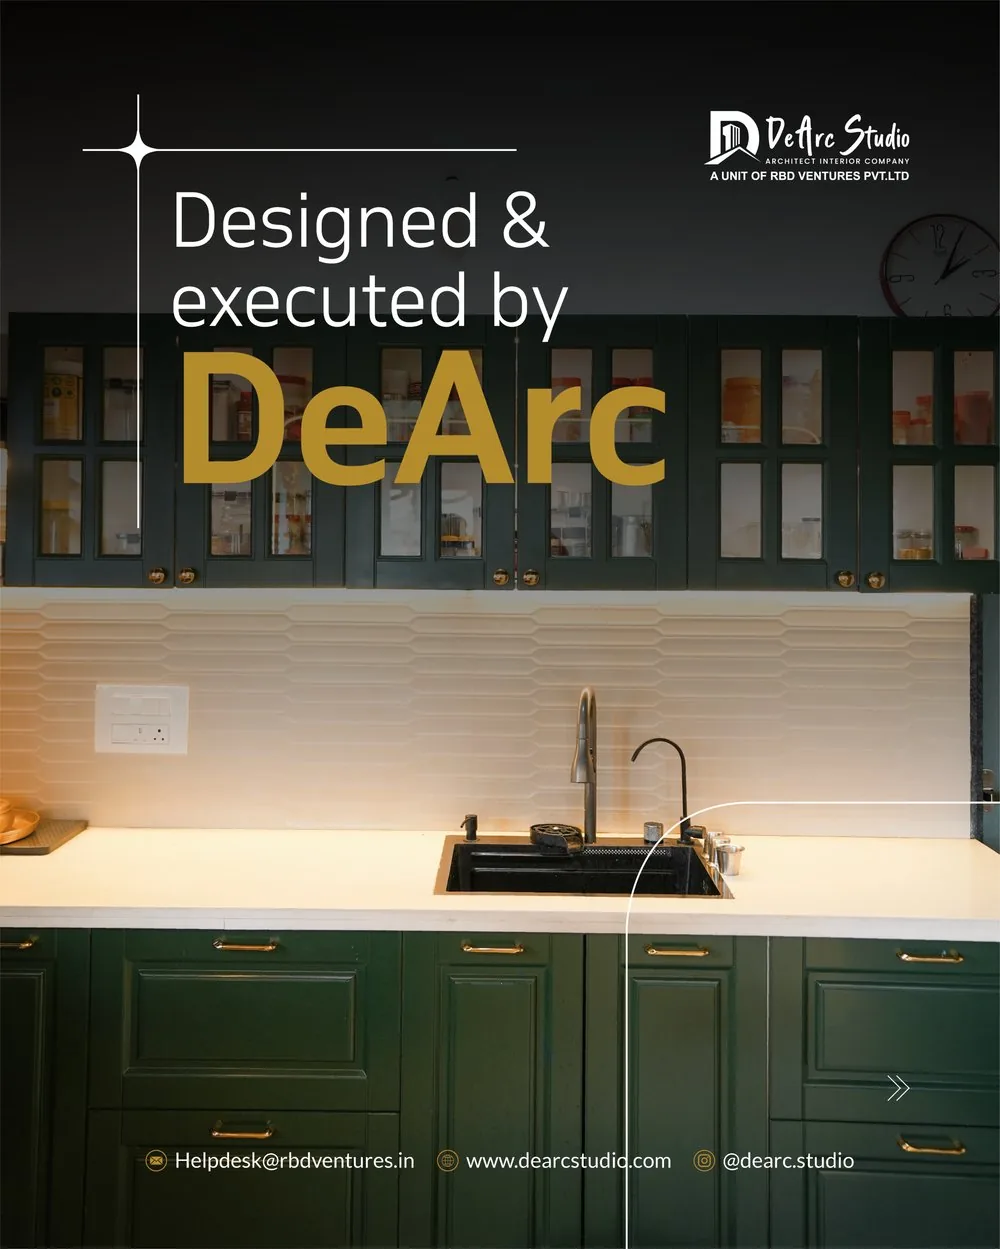
Cream textured hexagonal tile backsplash paired with a light stone-look countertop and a matte black sink and faucet.
About This Project
Adit's House is a full-home interior in Channagiri, Bengaluru, completed in July 2026 with Dearc Studio handling both design and execution. The home combines custom arched display shelving in the living room, a wardrobe system with fluted rose-gold detailing and glass-front storage in the bedroom, and a forest-green shaker-style kitchen with brass hardware and soft-close pull-out storage.
Want a similar approach for your home? Read our guide to modular kitchen design ideas for Bangalore apartments, explore our interior design services, or contact us to book a free site visit.
See More Projects on Instagram
We share behind-the-scenes looks and finished spaces regularly - follow along for more.